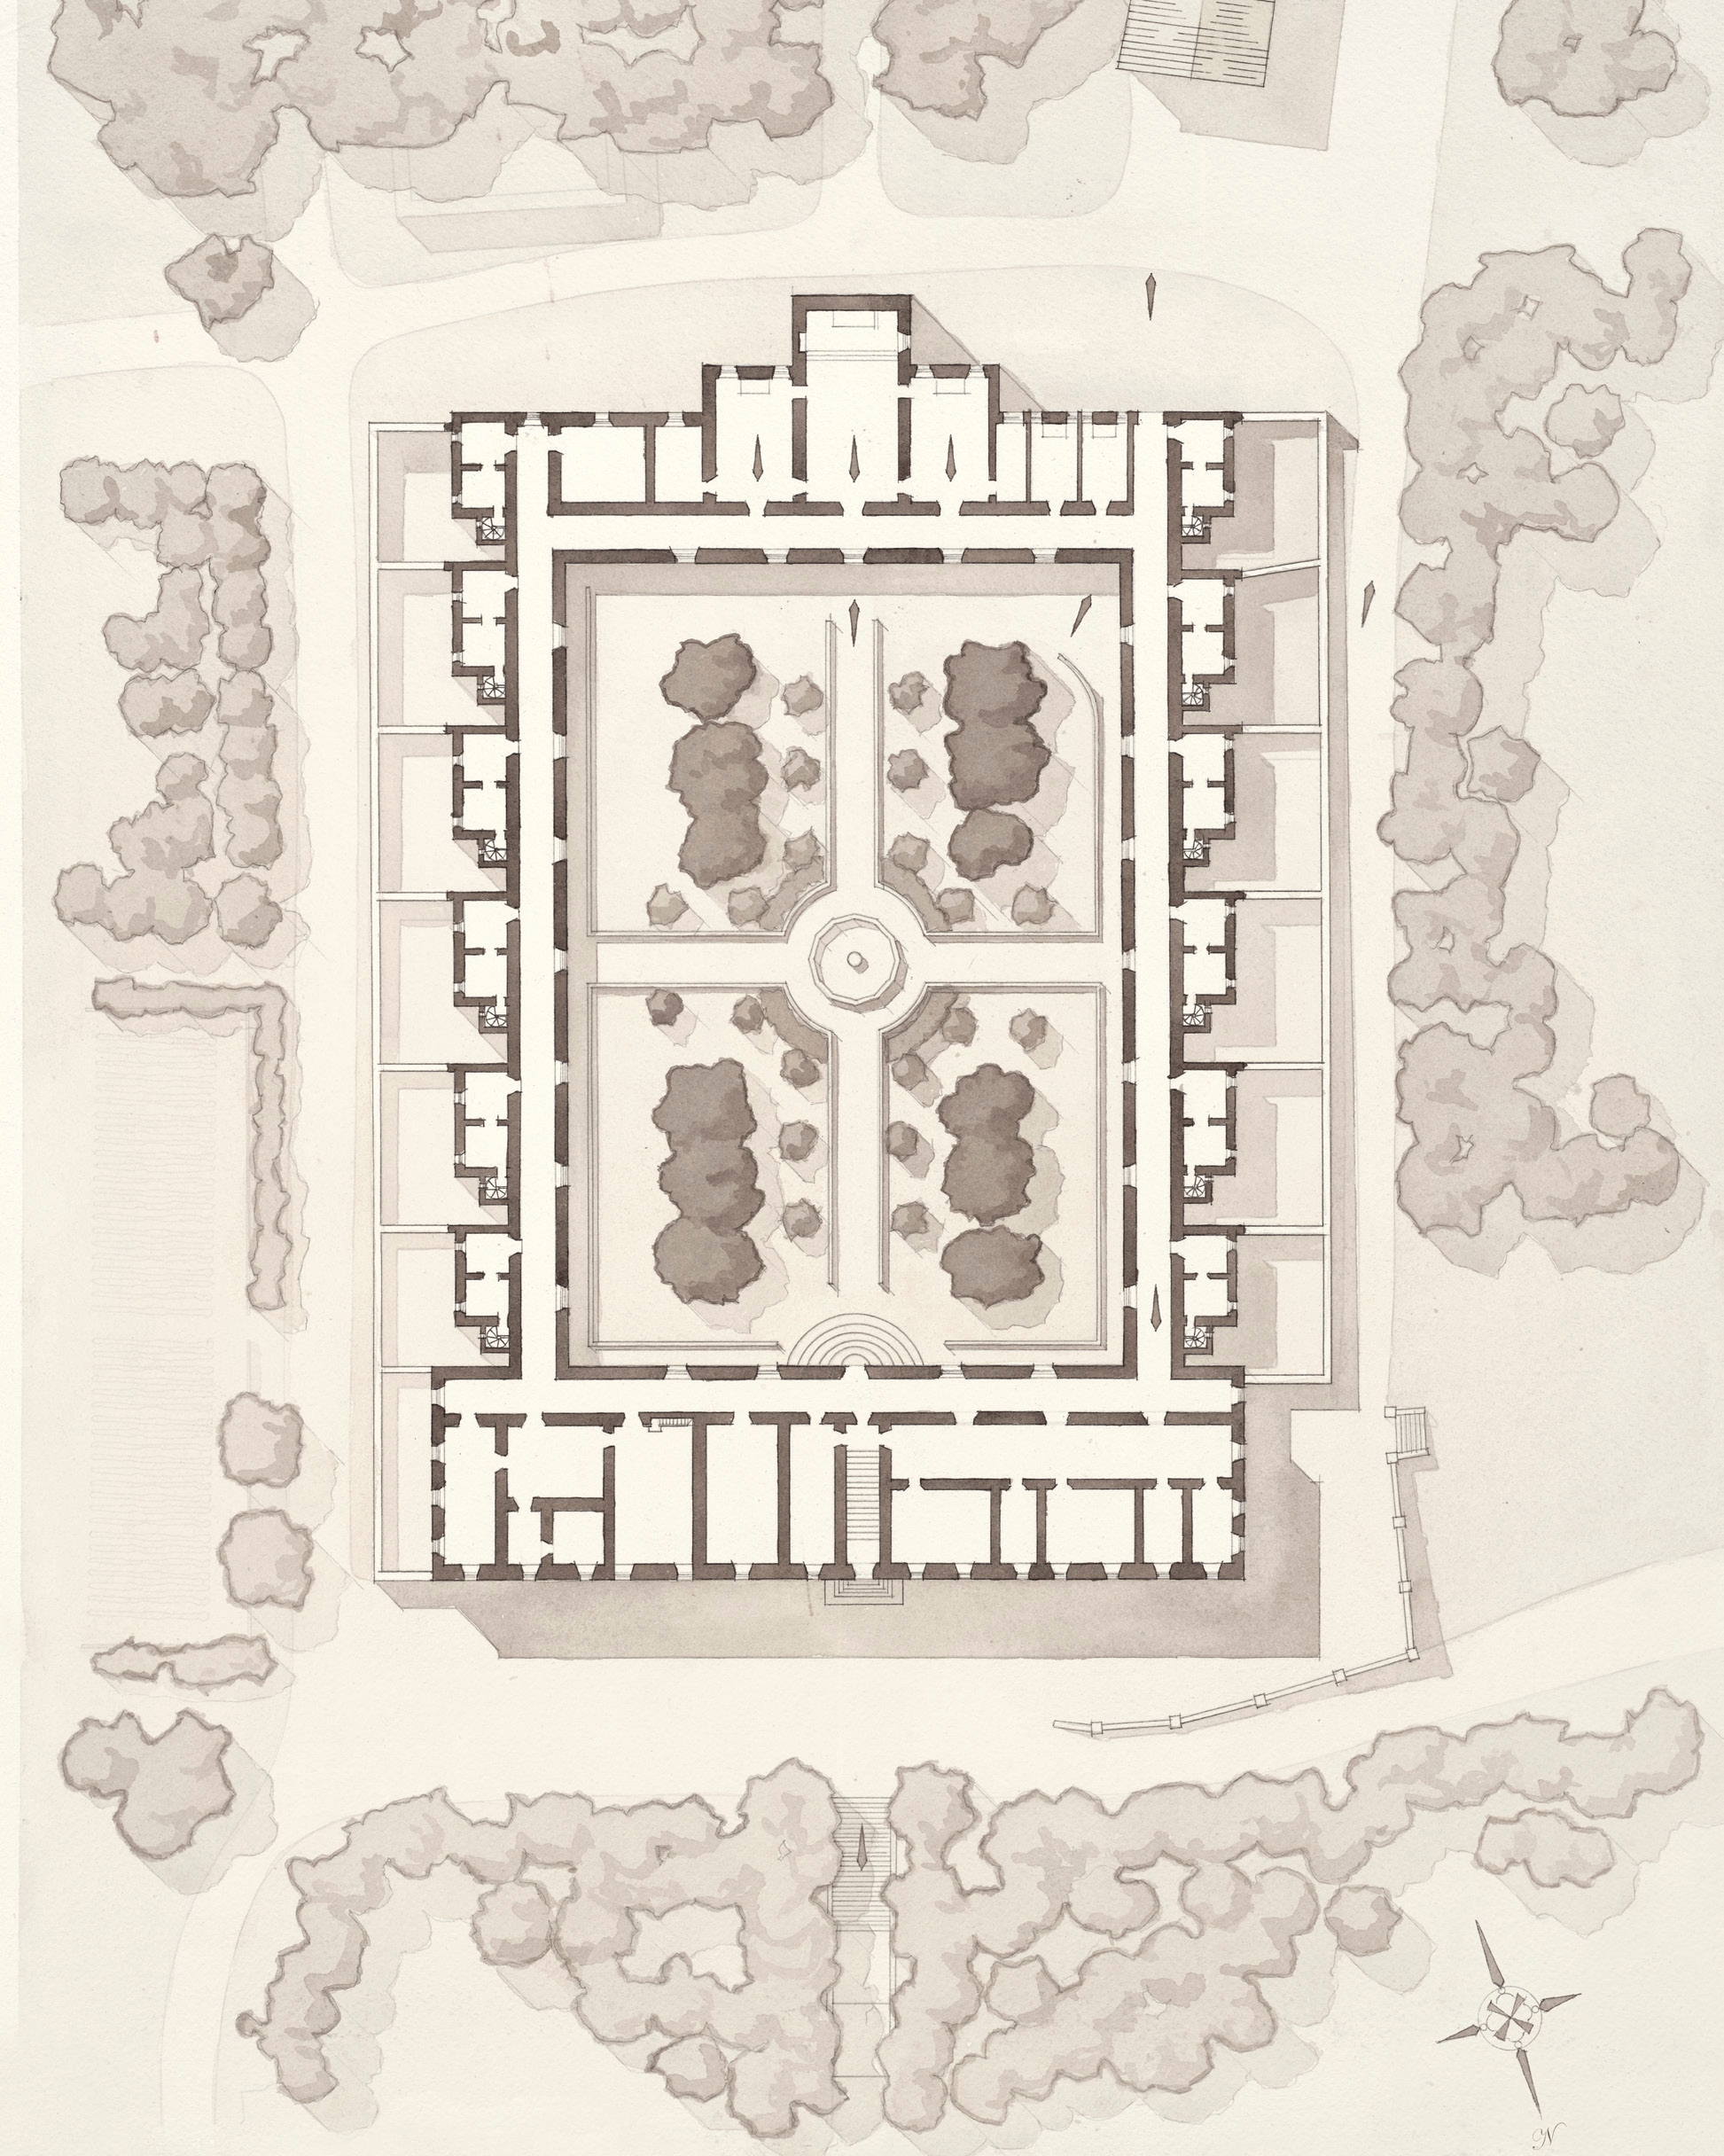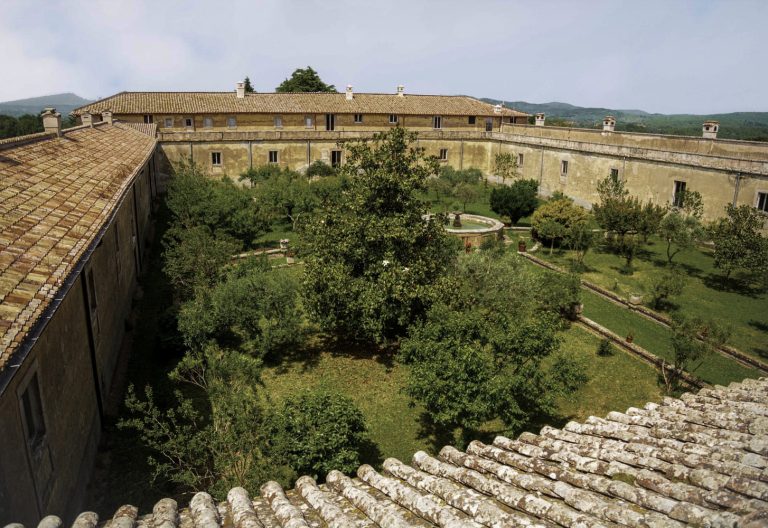
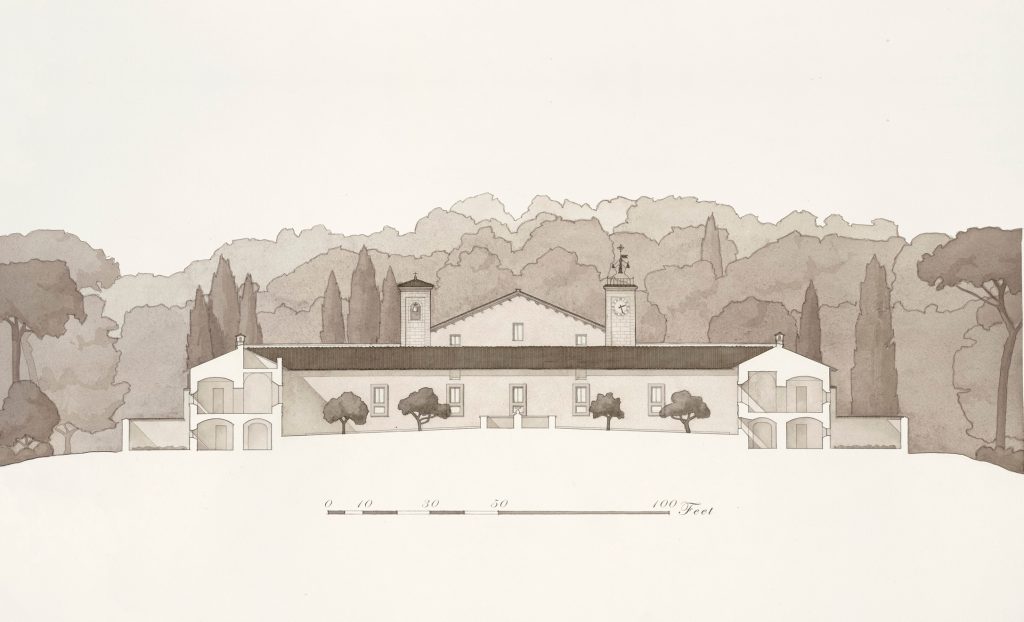
The Desert presents an idealized form, symmetrical and rectangular, perched upon the hillside to provide views and access to fresh air, while still achieving a level and serene cloister inside its walls. The corridor that surrounds the cloister gives access to the individual hermit cells, and passage from the chapel and chapter in the south to the refectory and library in the head building to the north. The corridor is also doubled by a subterranean corridor which provides access to the cell gardens and monastery work rooms.
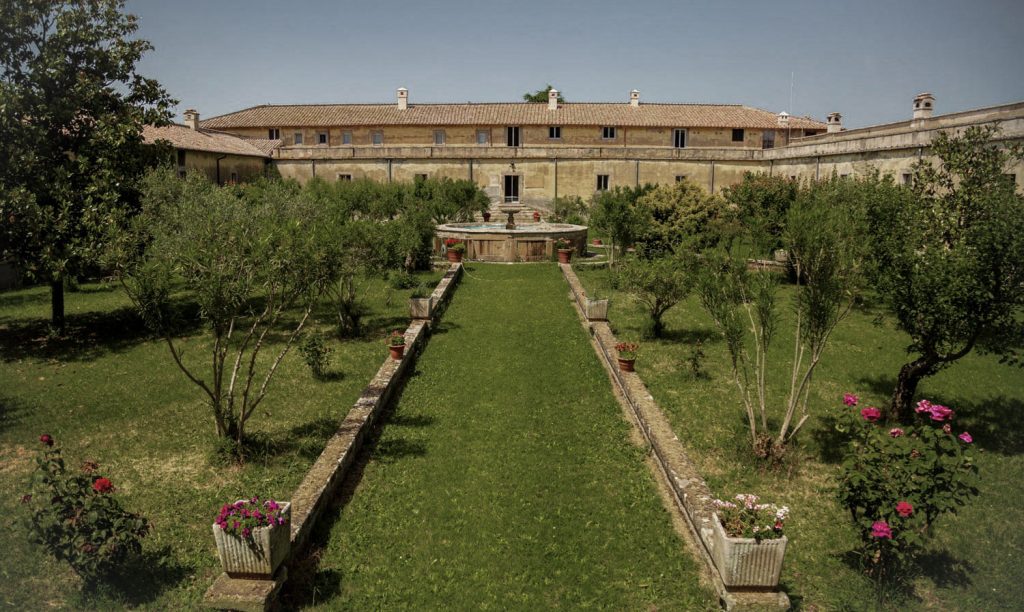
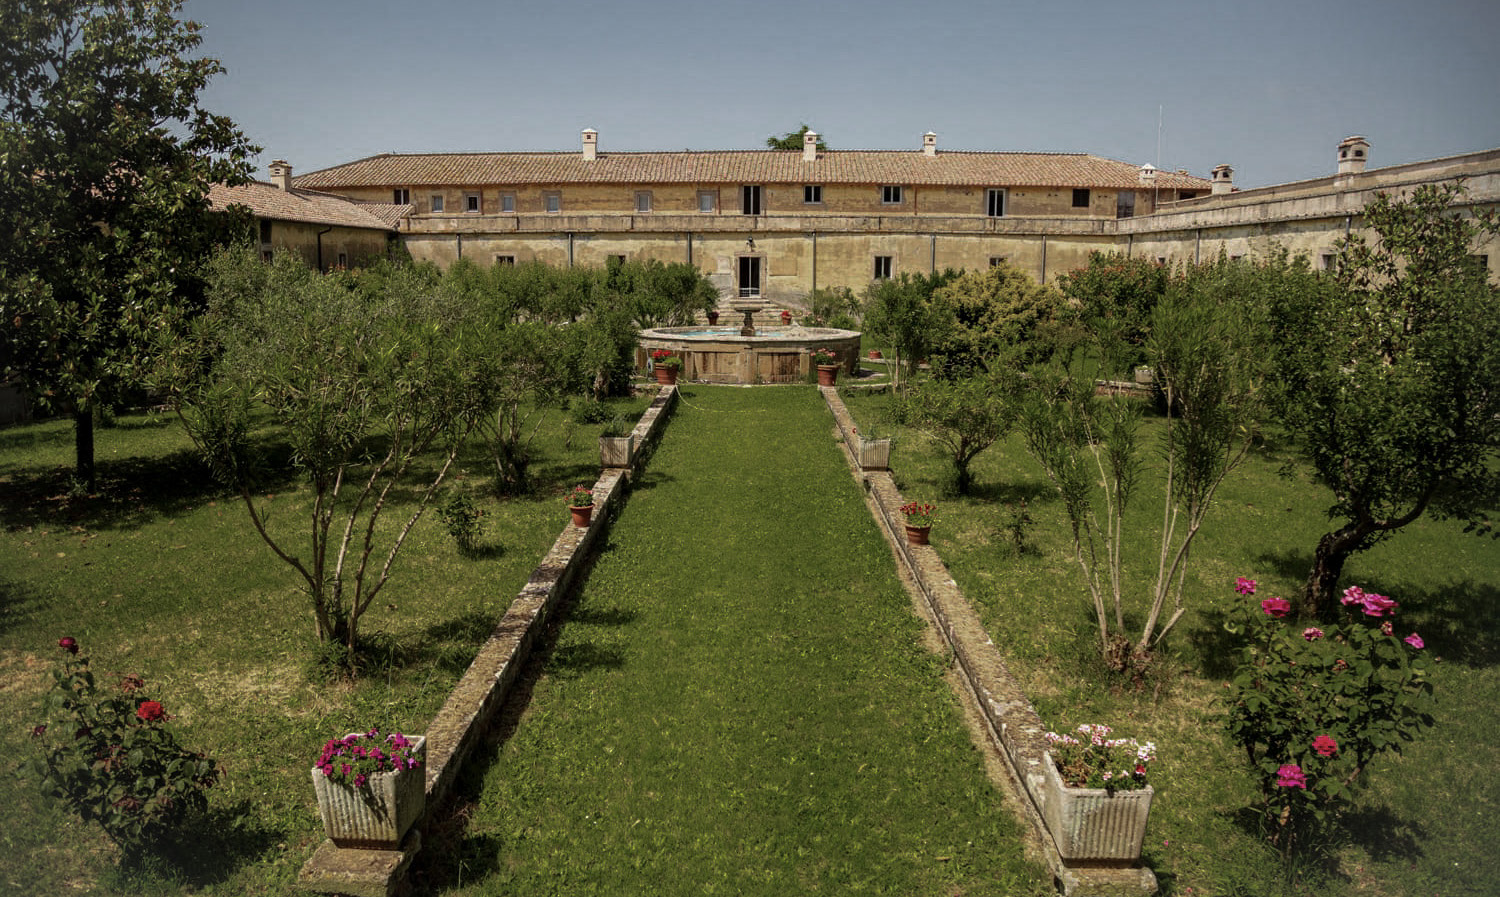
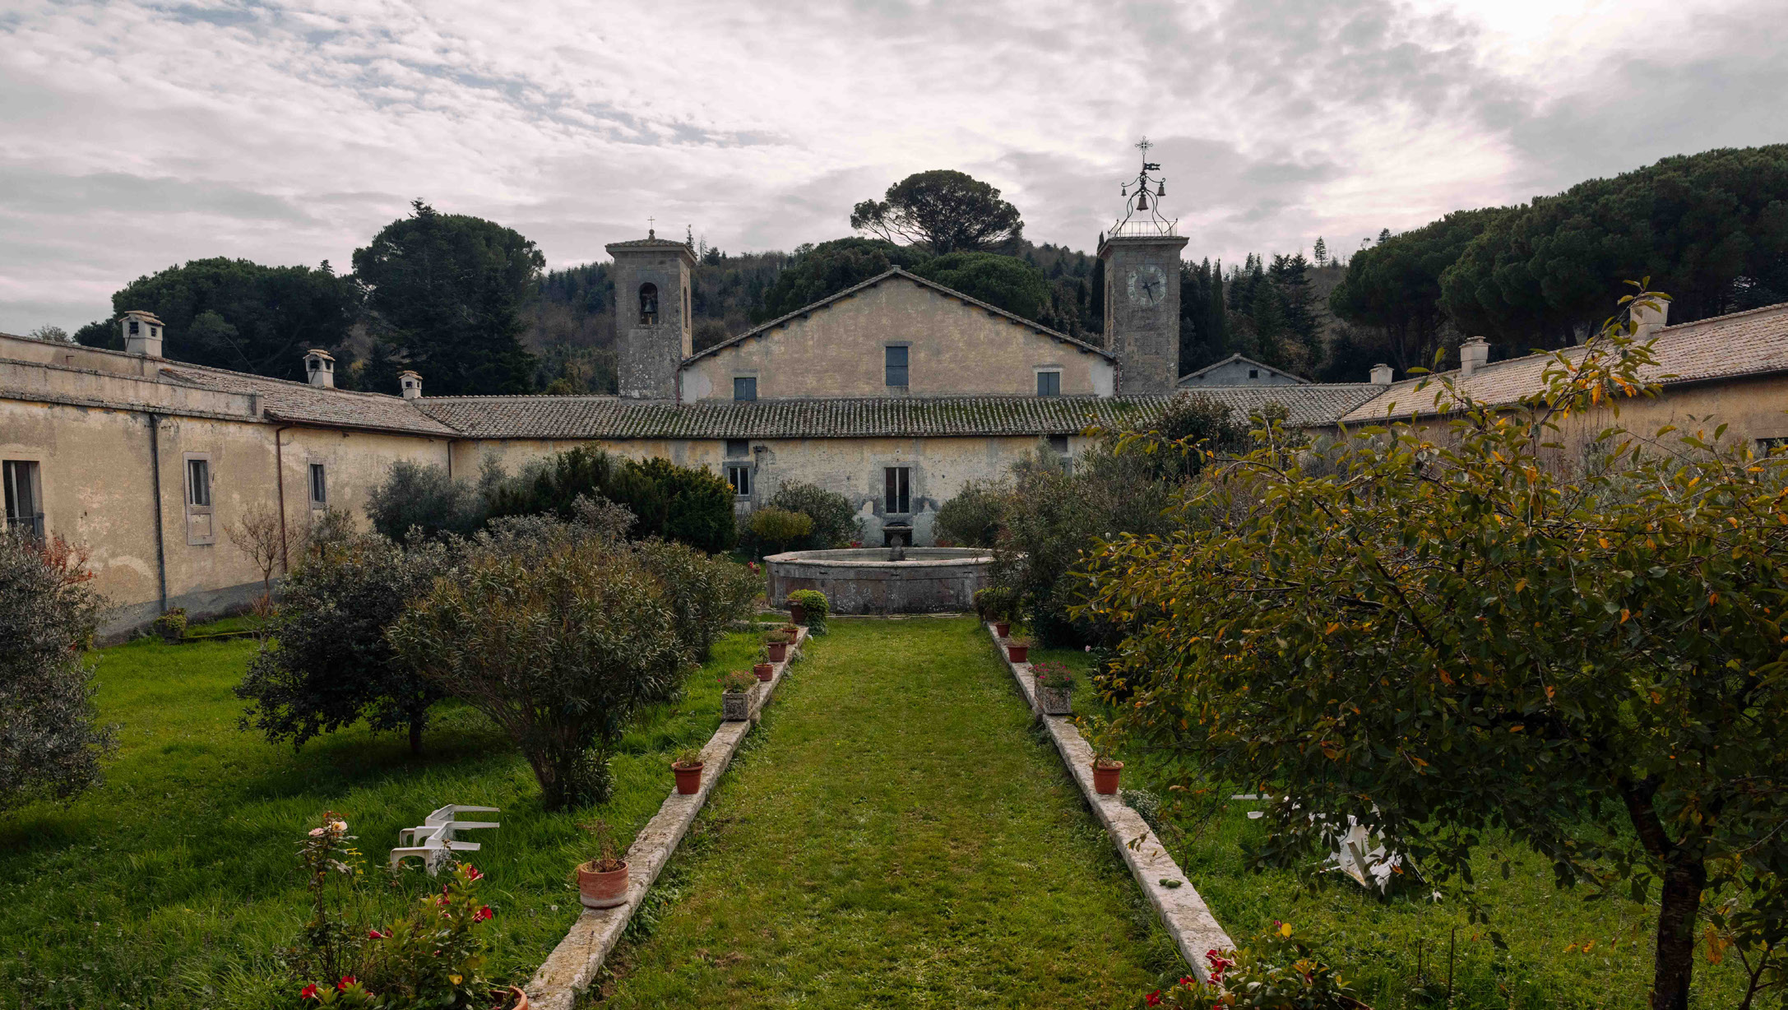
The cloister is a serene and tranquil oasis from the hubbub of the outside world. In the Mediterranean Climate of central Italy, plentiful rainfall have made Montevirginio a fruitful corner of the Roman region of Lazio, and the cloister garden is no exception. The 12 sided fountain provides an architectural center of gravity to the garden as much as a suitable symbol for contemplation.
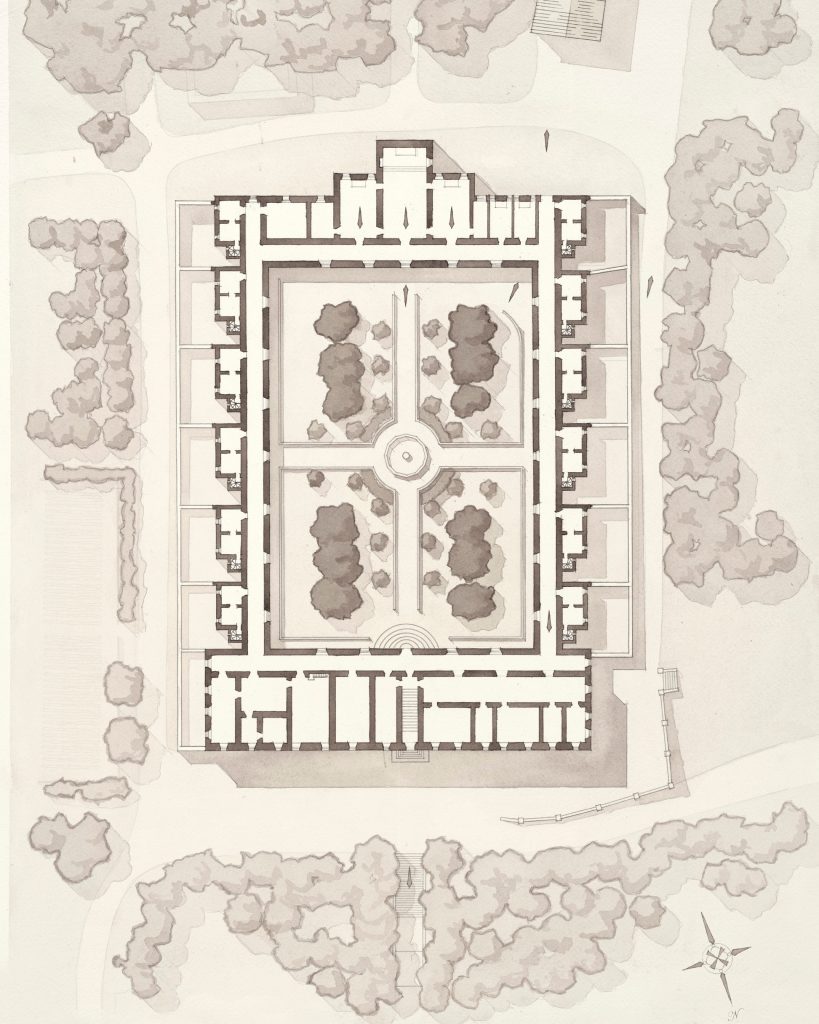
At the heart of the desert is the monastery, where the monks are both gathered together to pray, celebrate mass, and take their meals, but also given the space in their own cell and cell garden to give their life to the Lord in solitude, silence, and prayerful reflection.
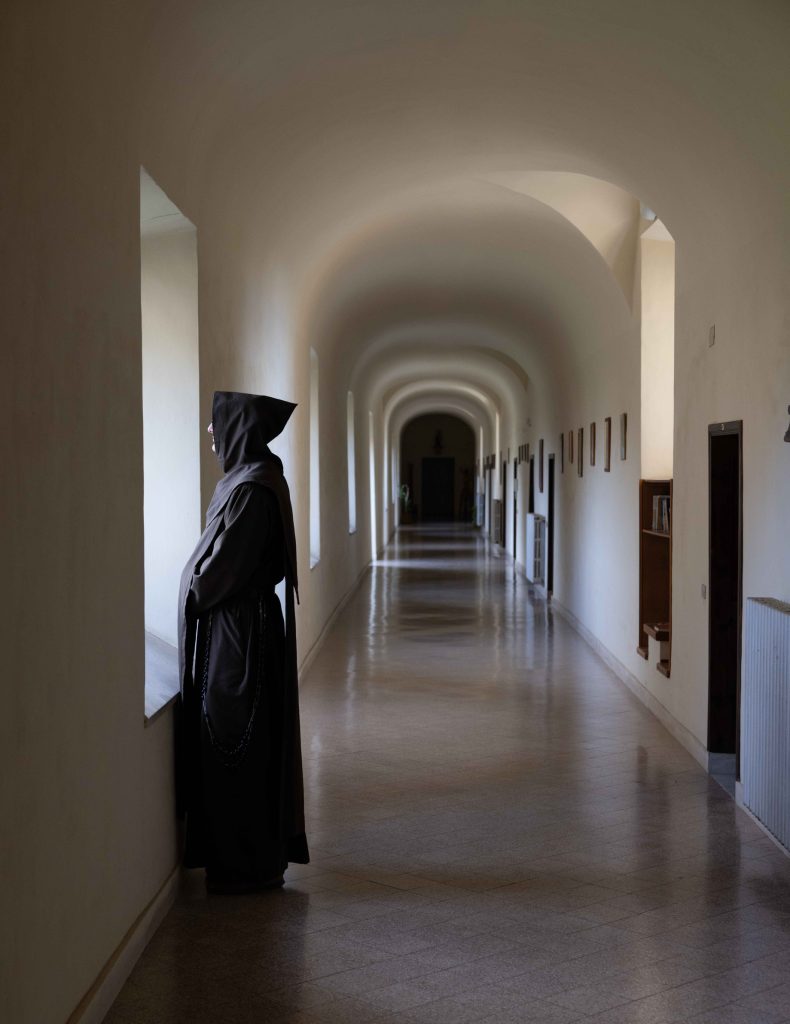
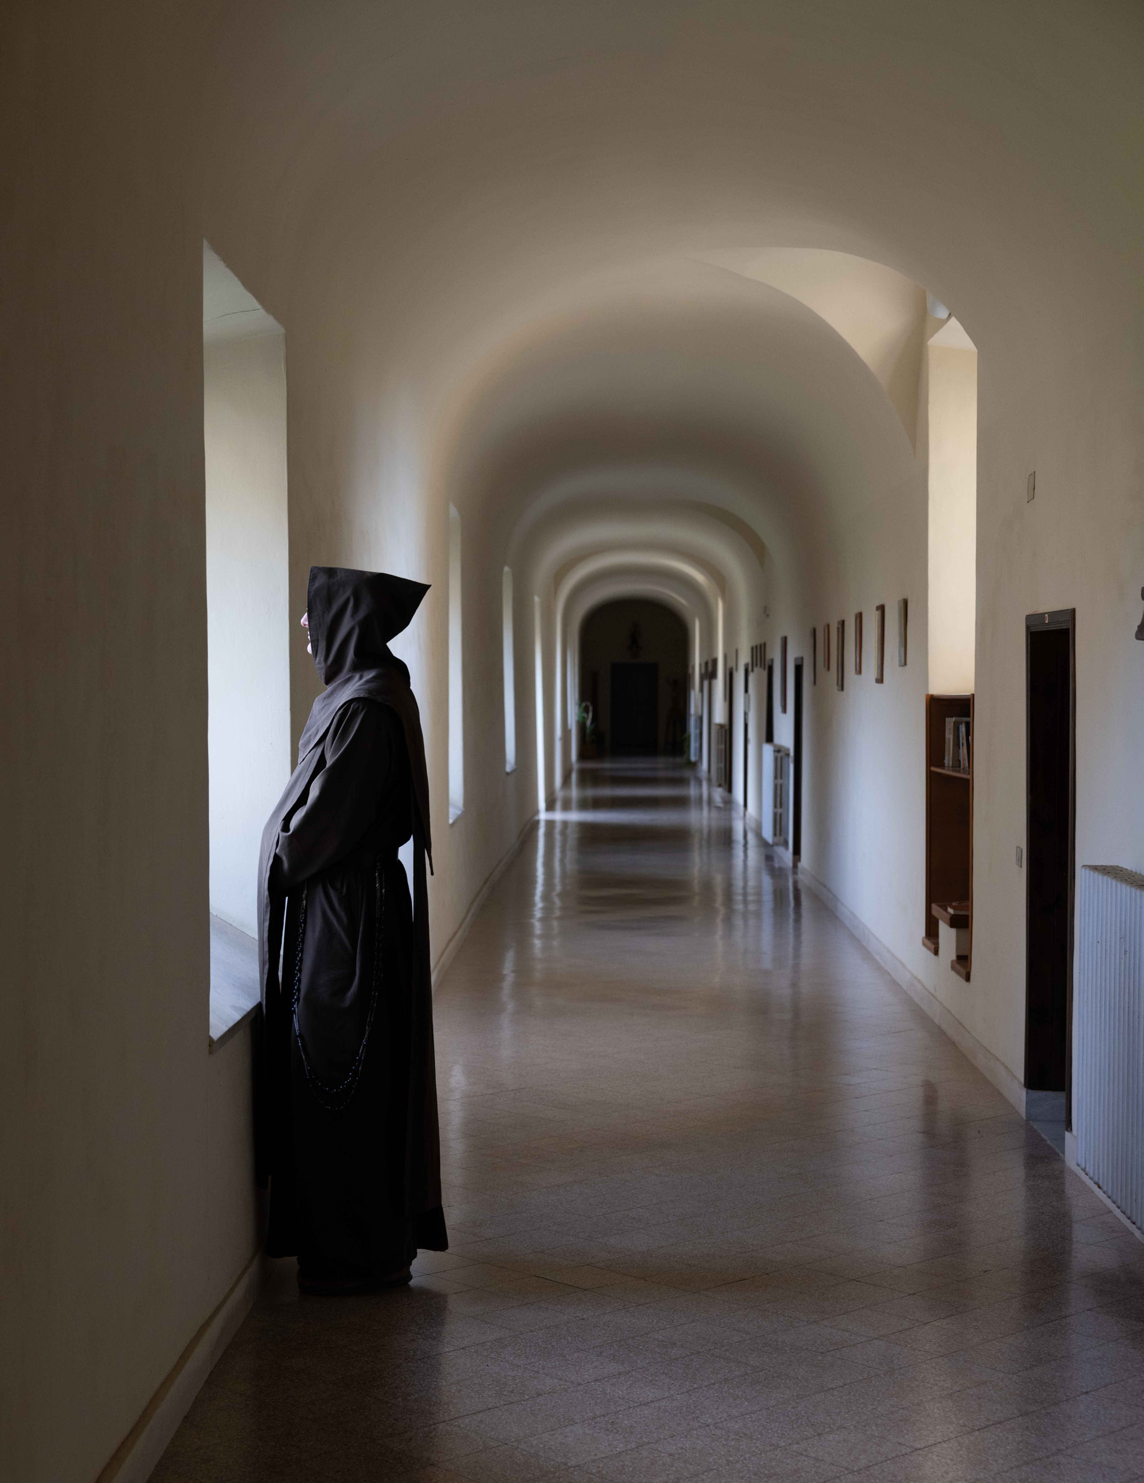
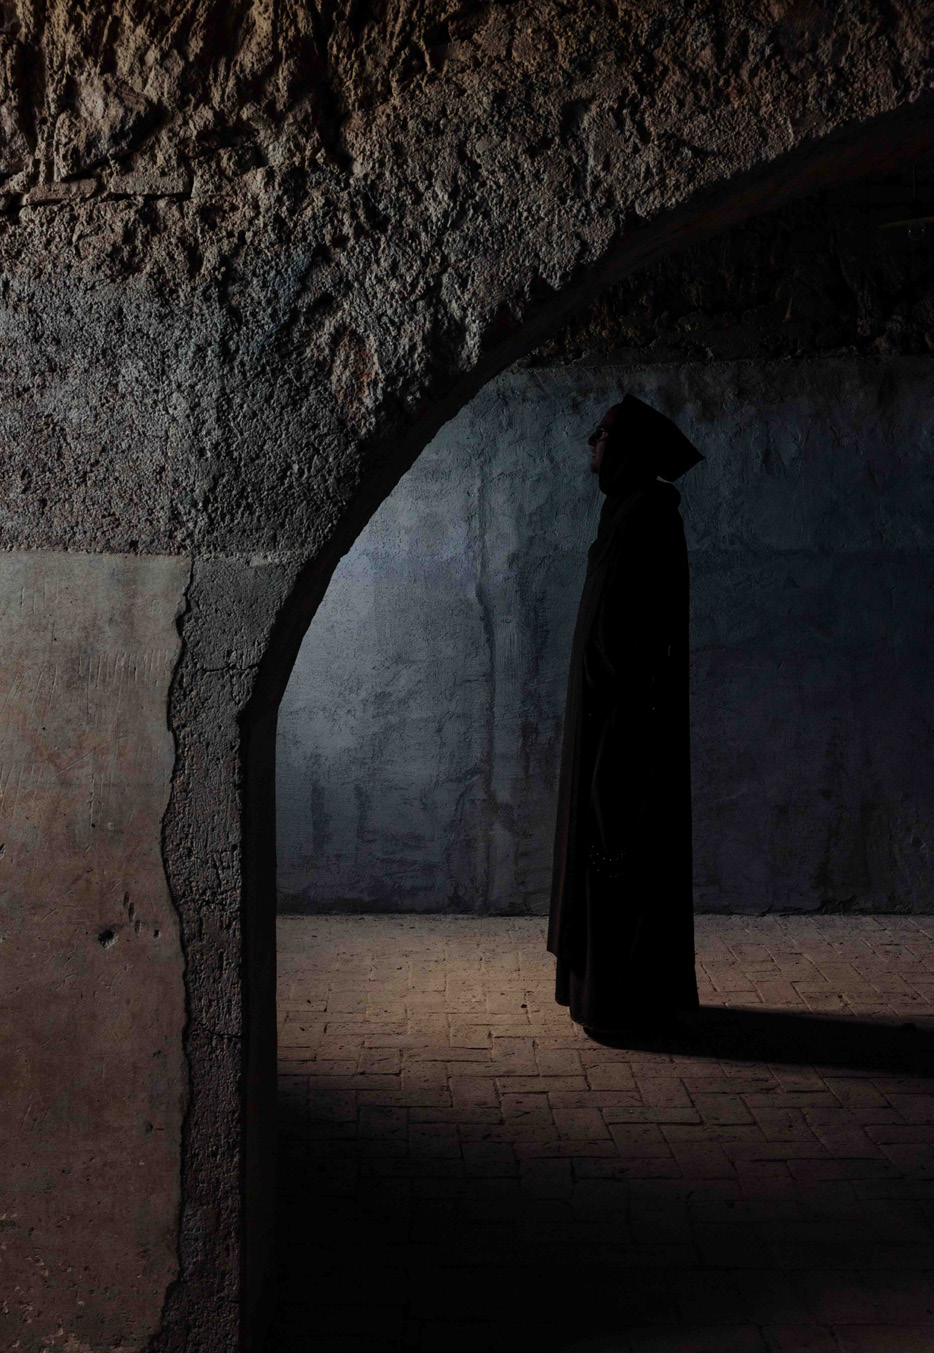
A hermit stands in Montevirginio’s cloister corridor, giving both physical perspective to the scale of the hallway, as well as historical perspective to a place steeped in the prayer of generations of contemplatives. The windows are regular but not overly frequent, lending a tranquil pattern of light and dark to one’s passage.
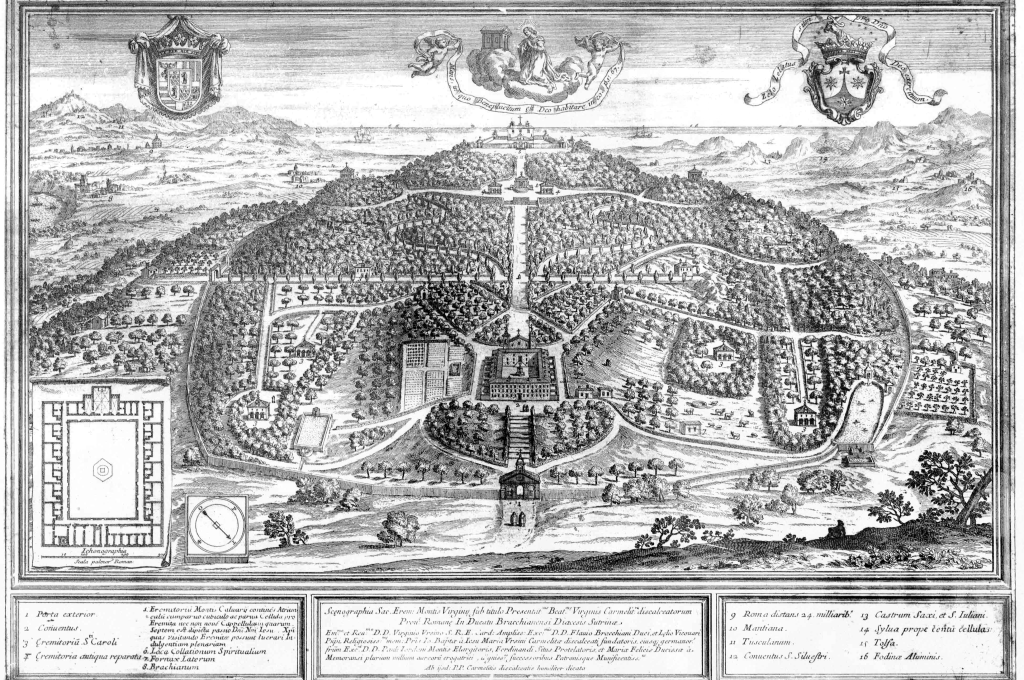
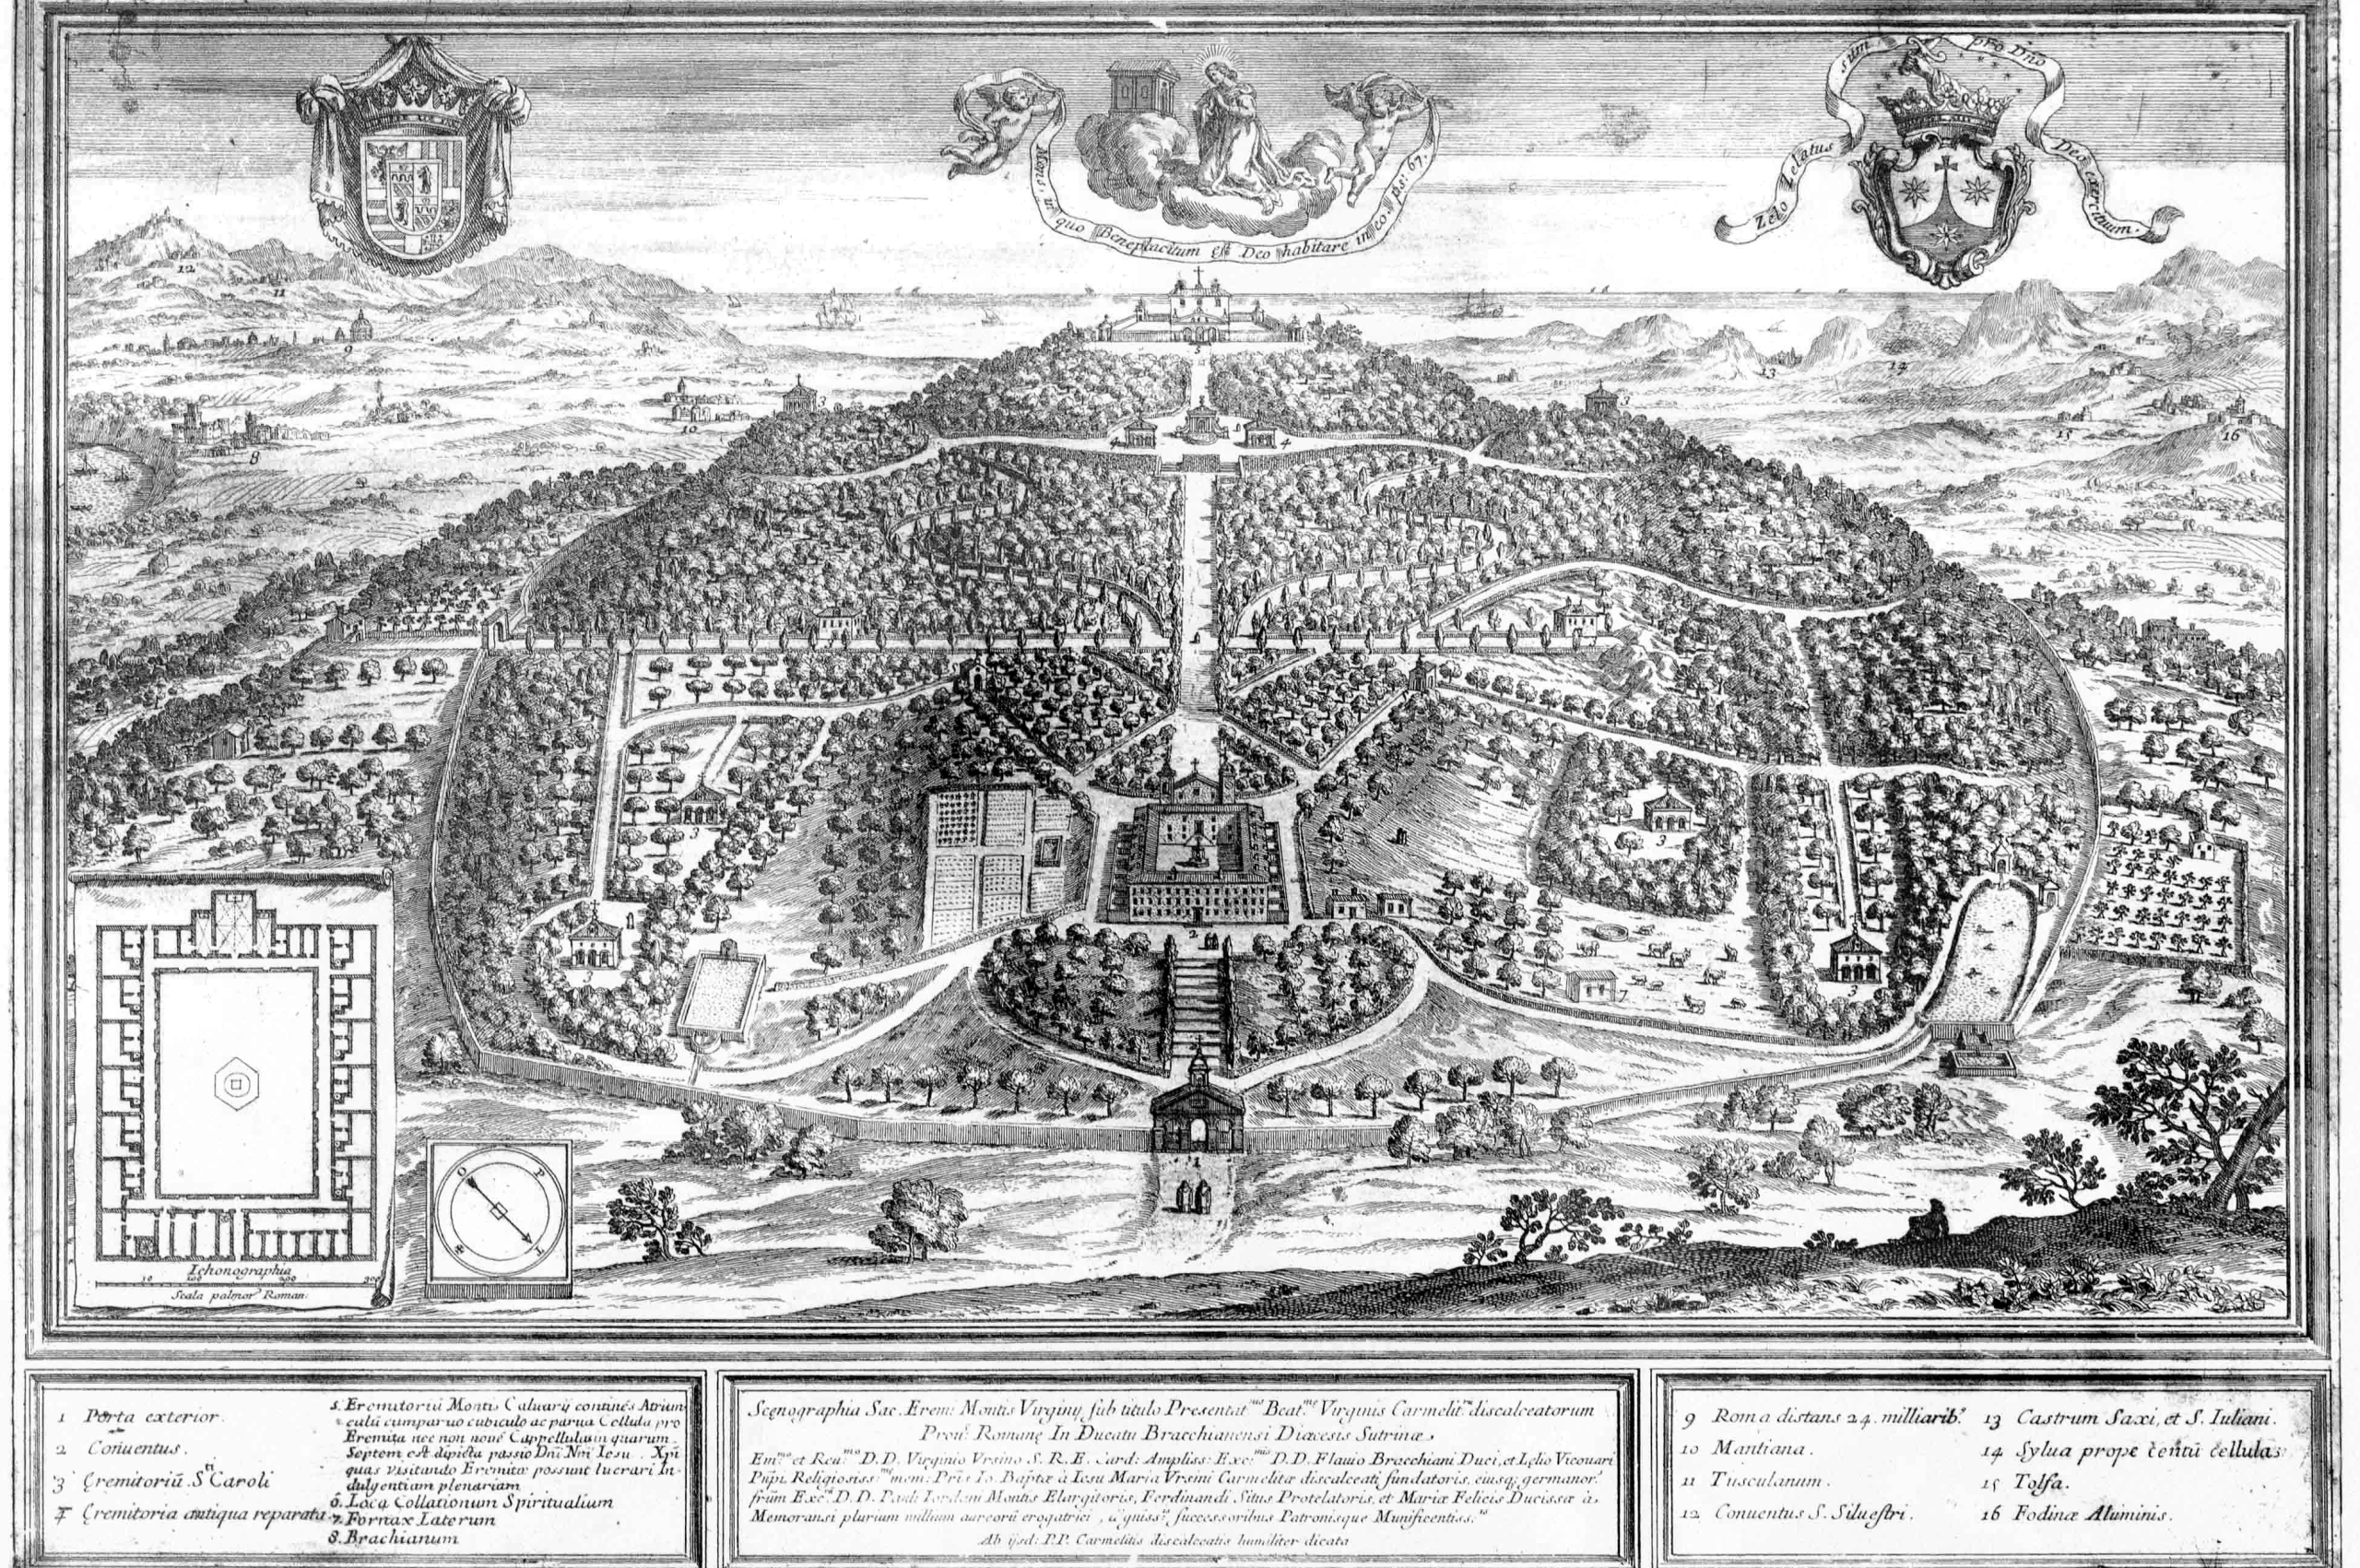
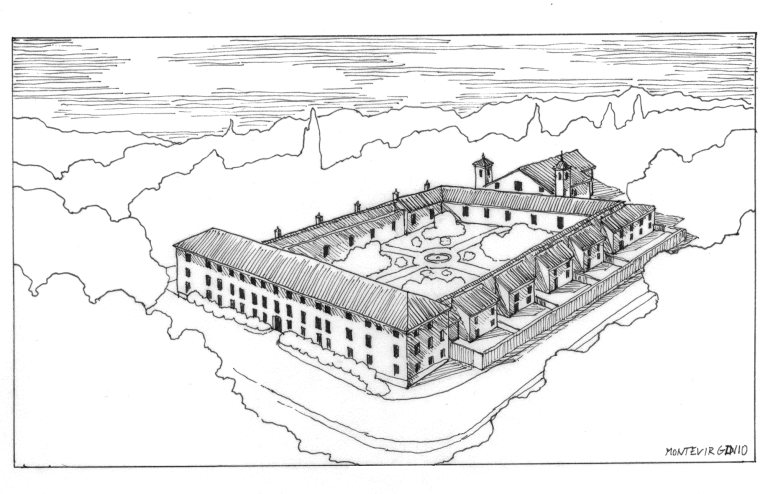
This historic engraving of the Montevirginio Desert provides an enigmatic mix of history and fancy. The numerous casinos probably never existed in the number and scale presented; nevertheless, the view as a whole helps us to understand the scale of intention for the completed Desert. Devotional oratories and shrines, diverse hermitages, and a significant agricultural component would have made the Desert a small world unto
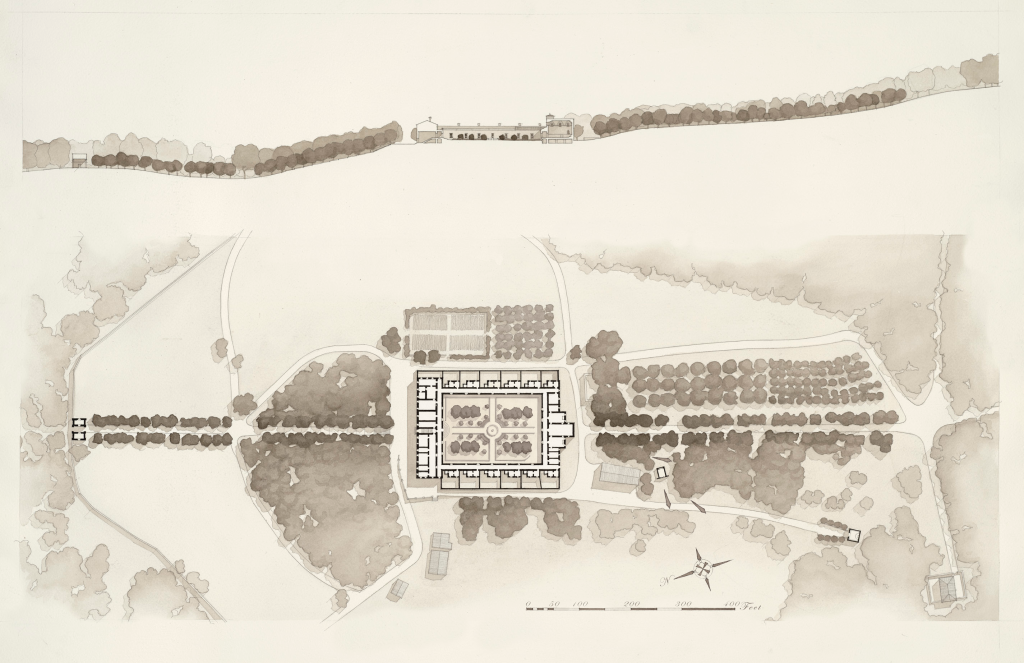
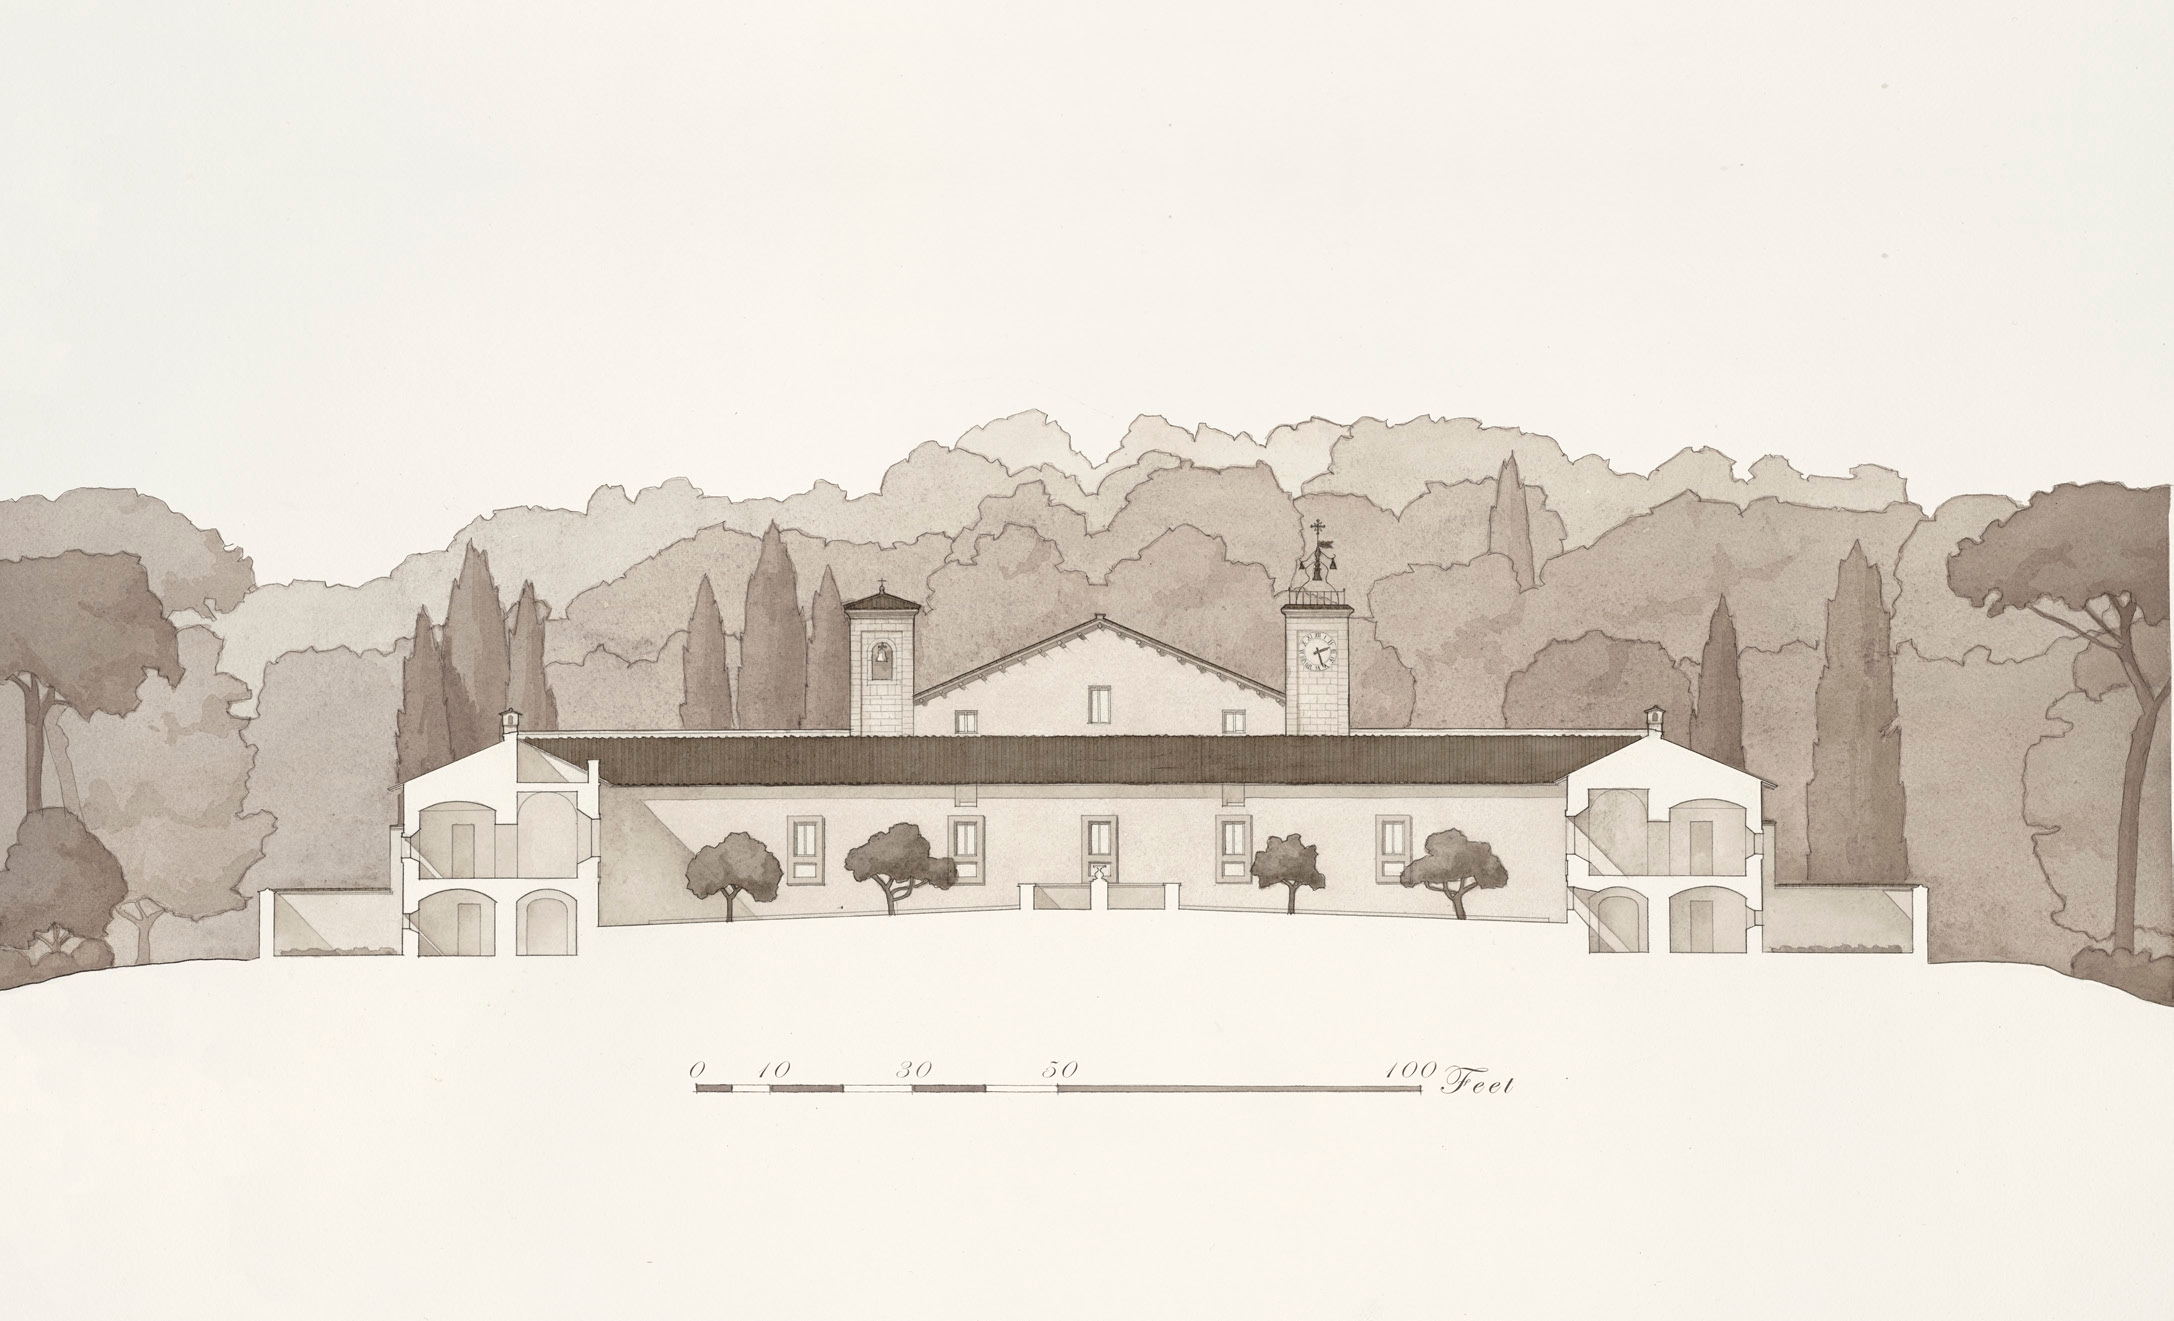
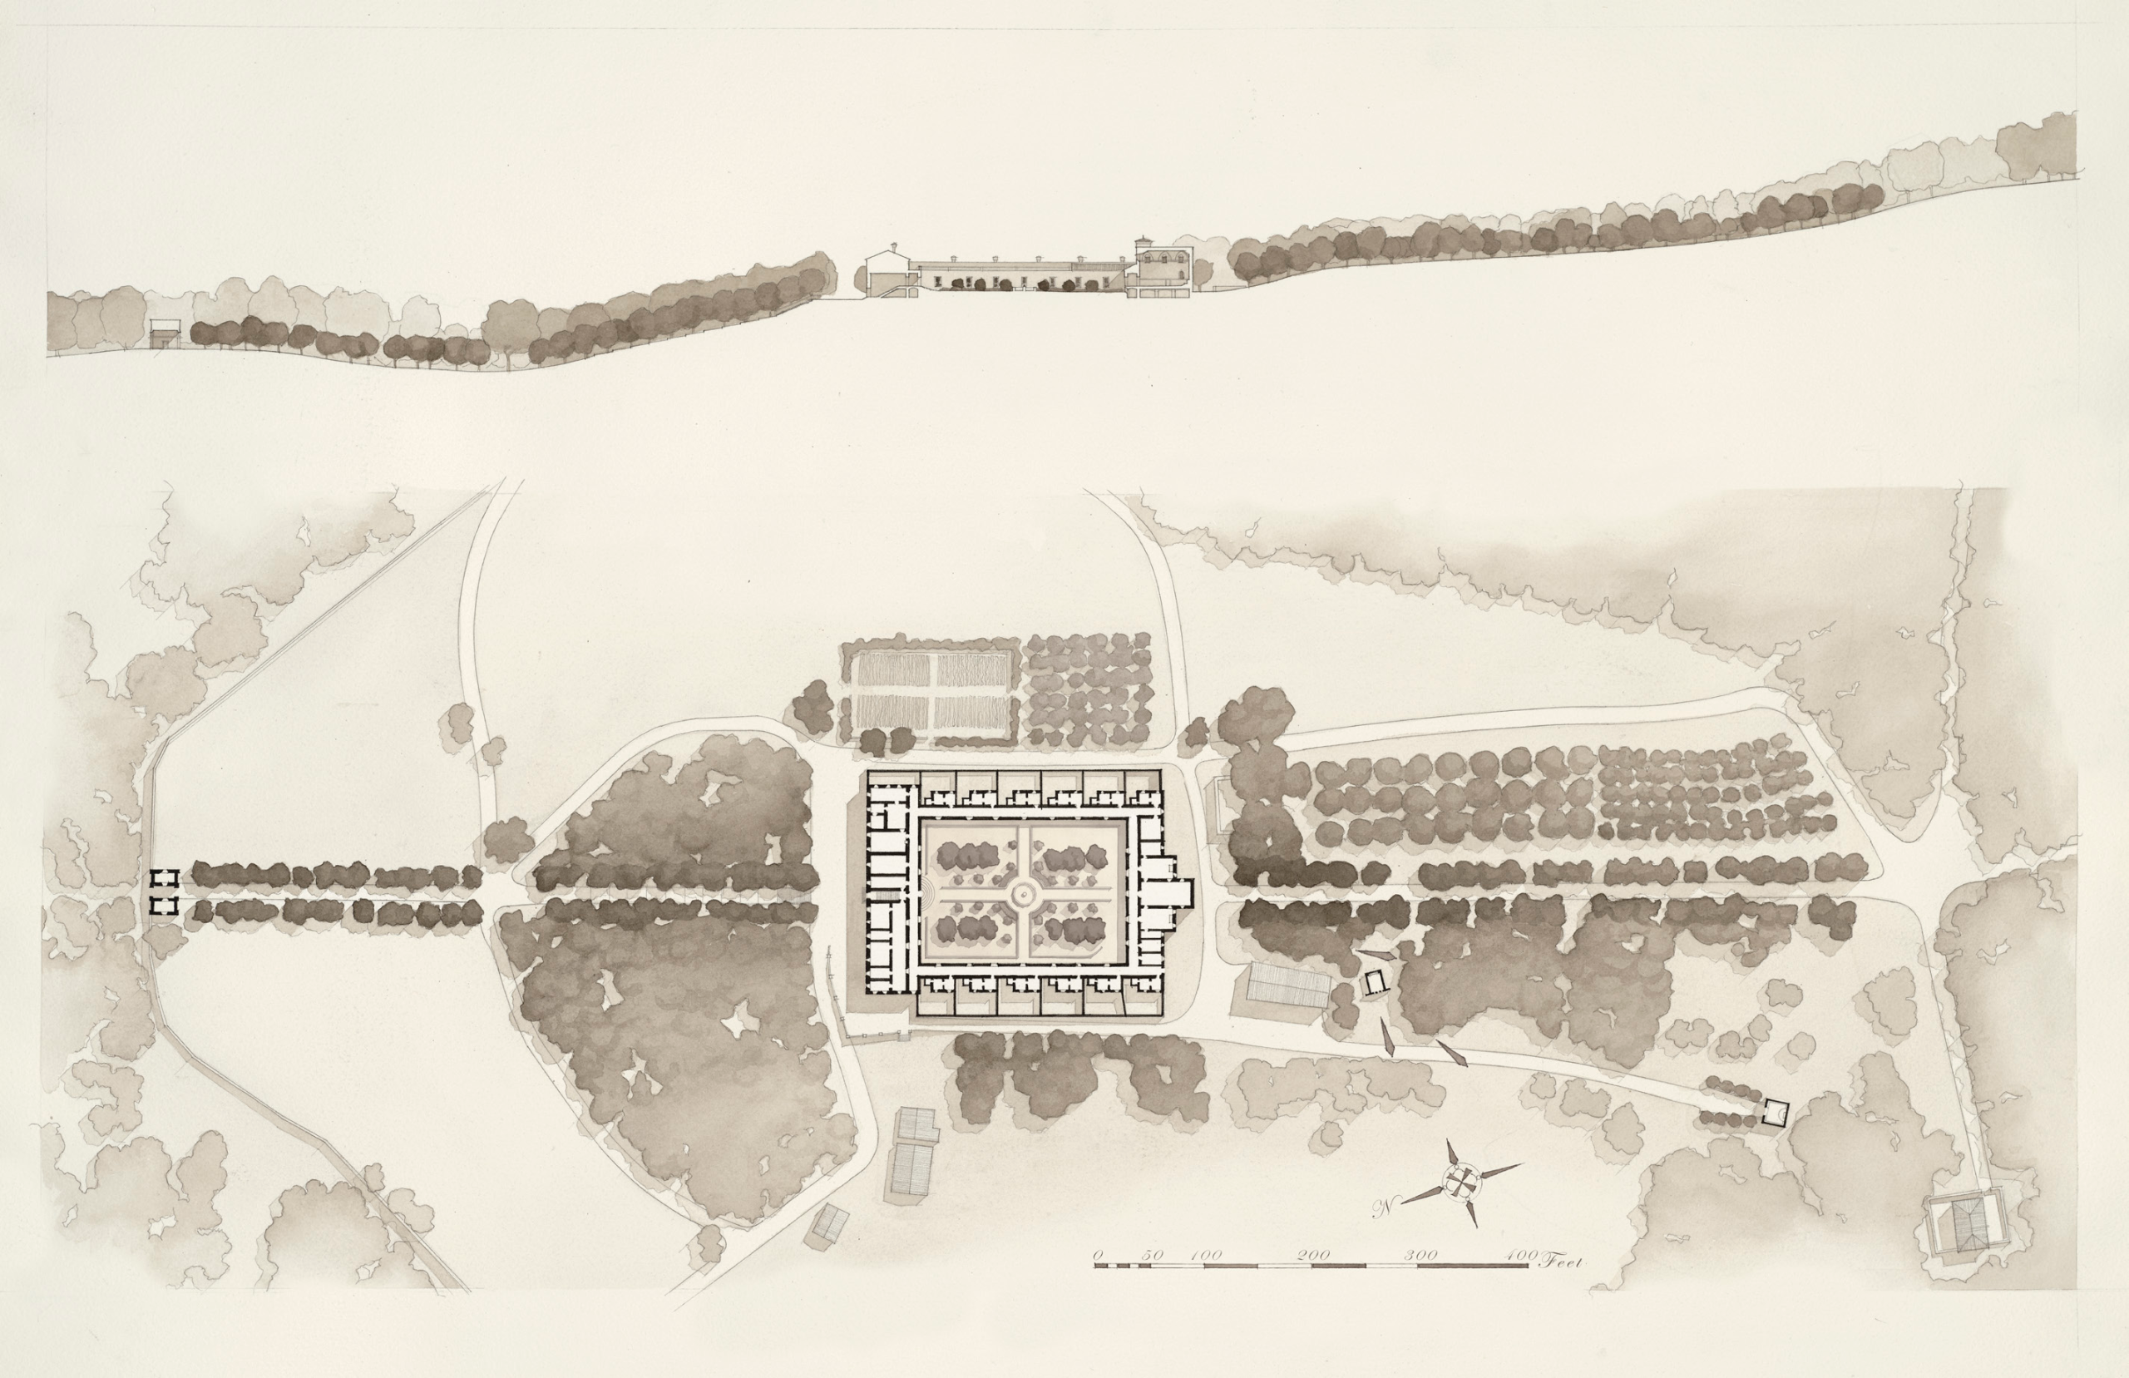
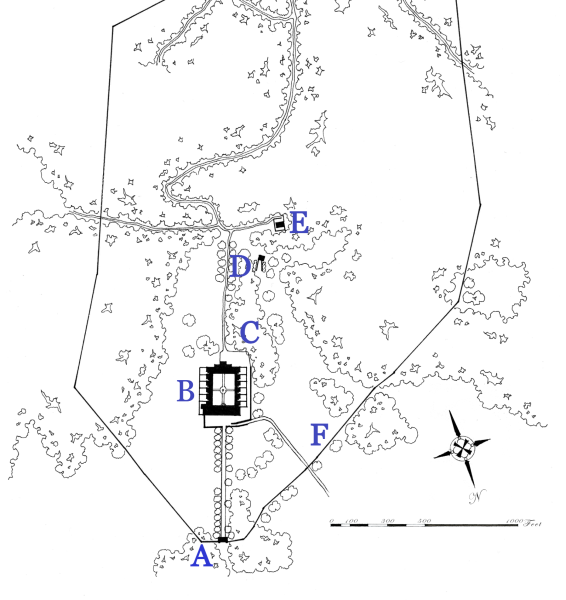
The site plan and section drawing distill the most significant elements of the Desert. Defining both is a strong central axis, the line of symmetry of the monastery (A) itself, as well as an allée of trees running north to the gatehouse (B) and south toward the hilltop, which of old was the location of a permanent shrine of Christ’s passion at Calvary. The section shows the dramatic incline leading up to the front of the monastery, while the plan shows the scale of the other remnants, i.e. an oratory (C), the St. Elijah summer recreation (D), and a singitself, as well as an allée of trees running north to the gatehouse (B) and south toward the hilltop, which of old was the location of a permanent shrine of Christ’s passion at Calvary. The section shows the dramatic incline leading up to the front of the monastery, while the plan shows the scale of the other remnants, i.e. an oratory (C), the St. Elijah summer recreation (D), and a single hermitage (E).
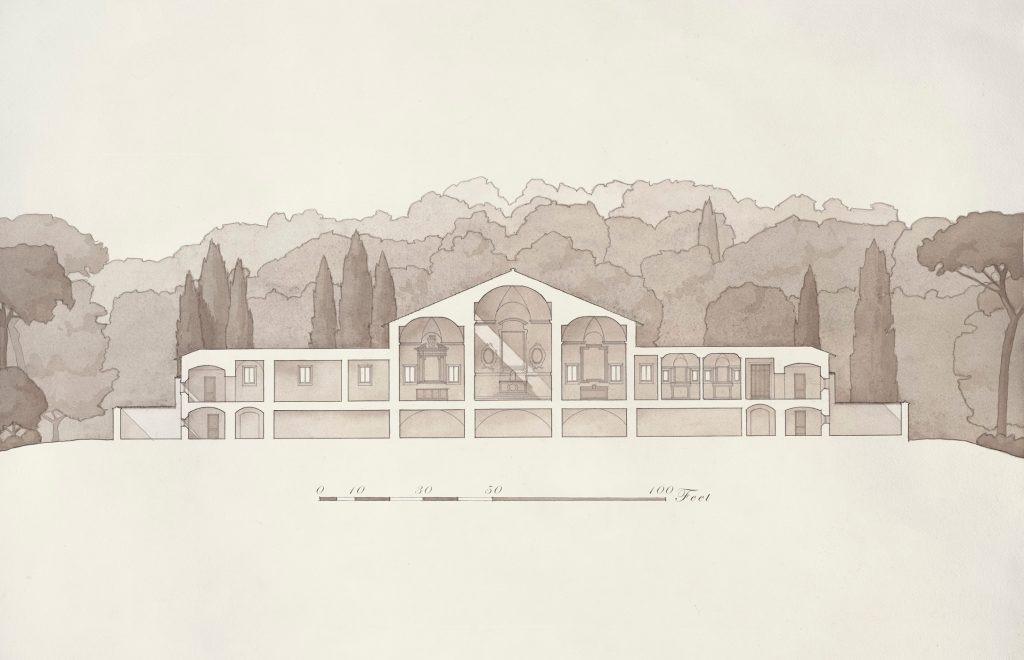
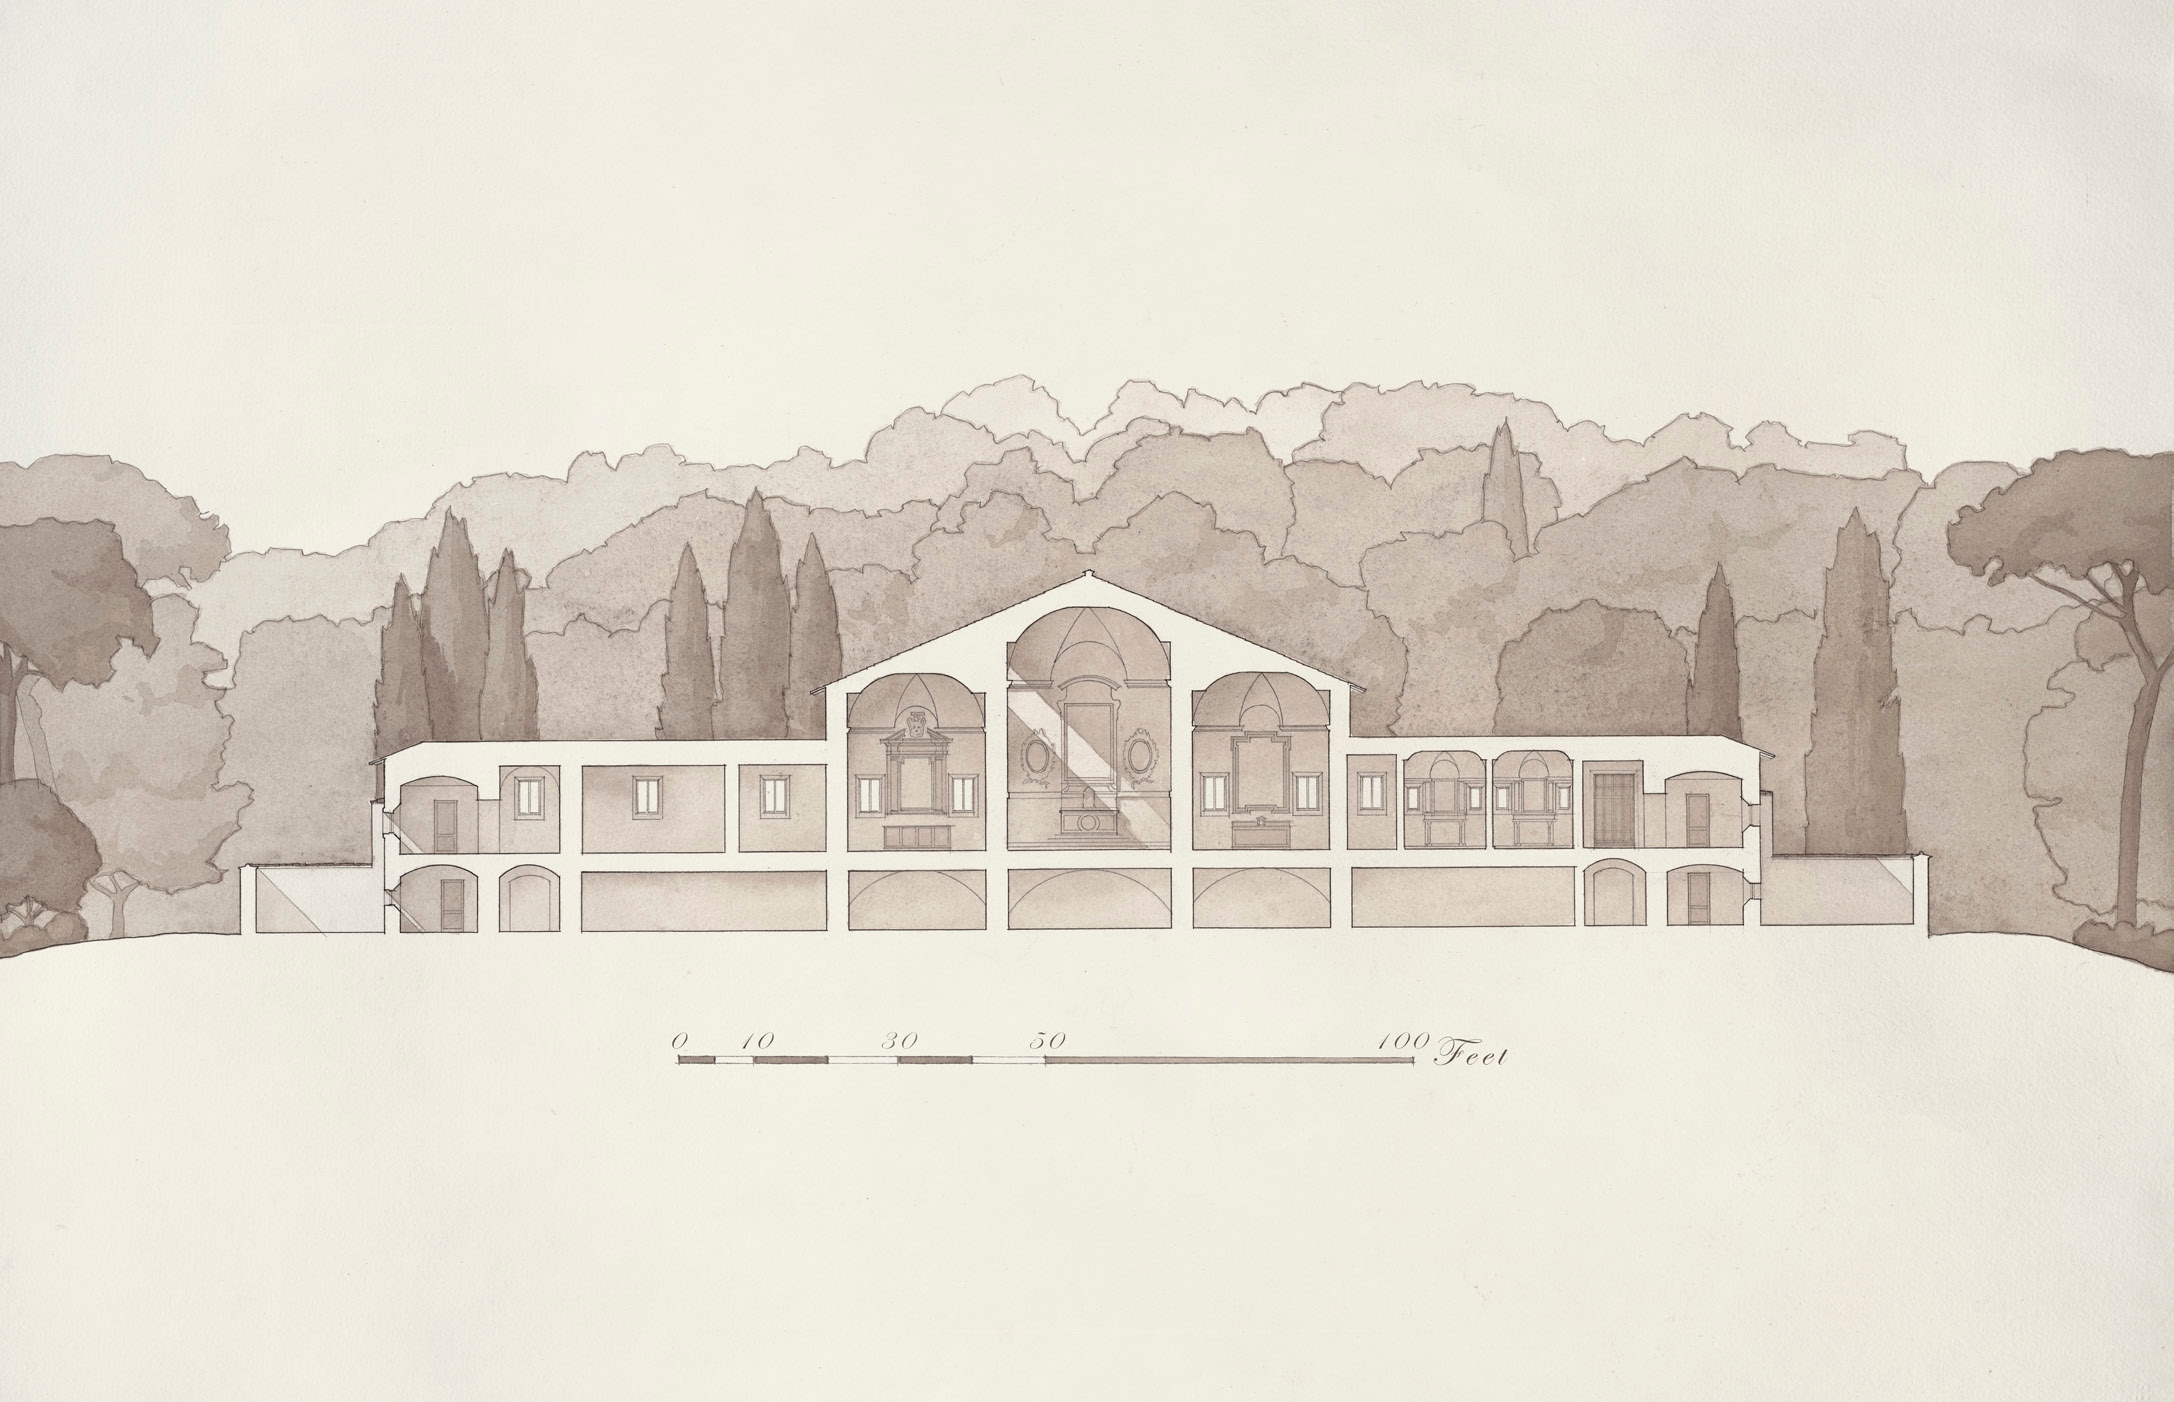
This section is taken through the most significant rooms in the monastery, which are given a level of architectural import and decoration unique in the monastery. At the center is the chapel, flanked on the left by the choir and on the right by the sacristy. Each room includes a string course set at a height equal to the width of the room (a square section) before being capped by a cove vault complete with lunettes. On the right can also be seen two small daily mass chapels, and the rear entry to the monastery.
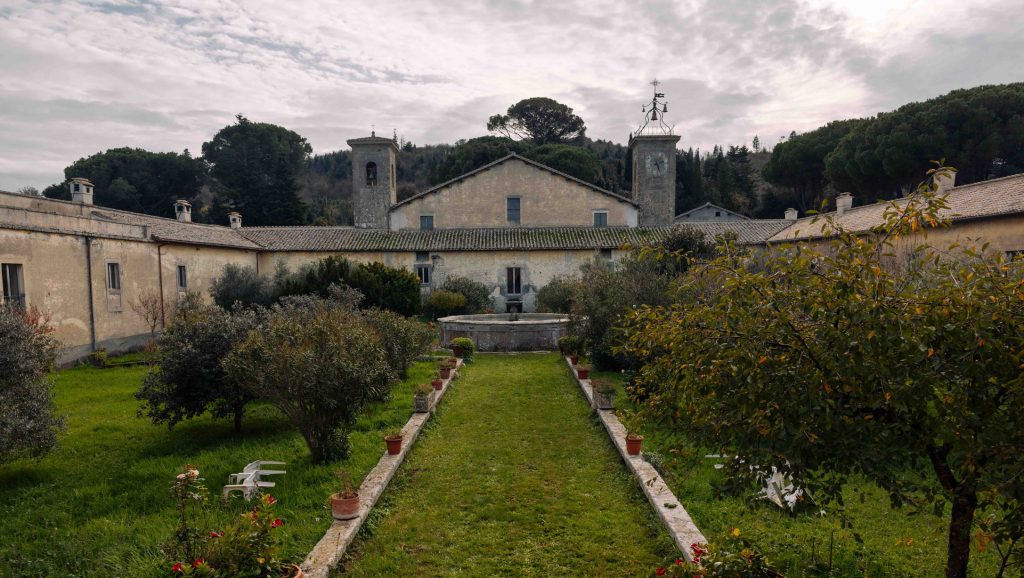
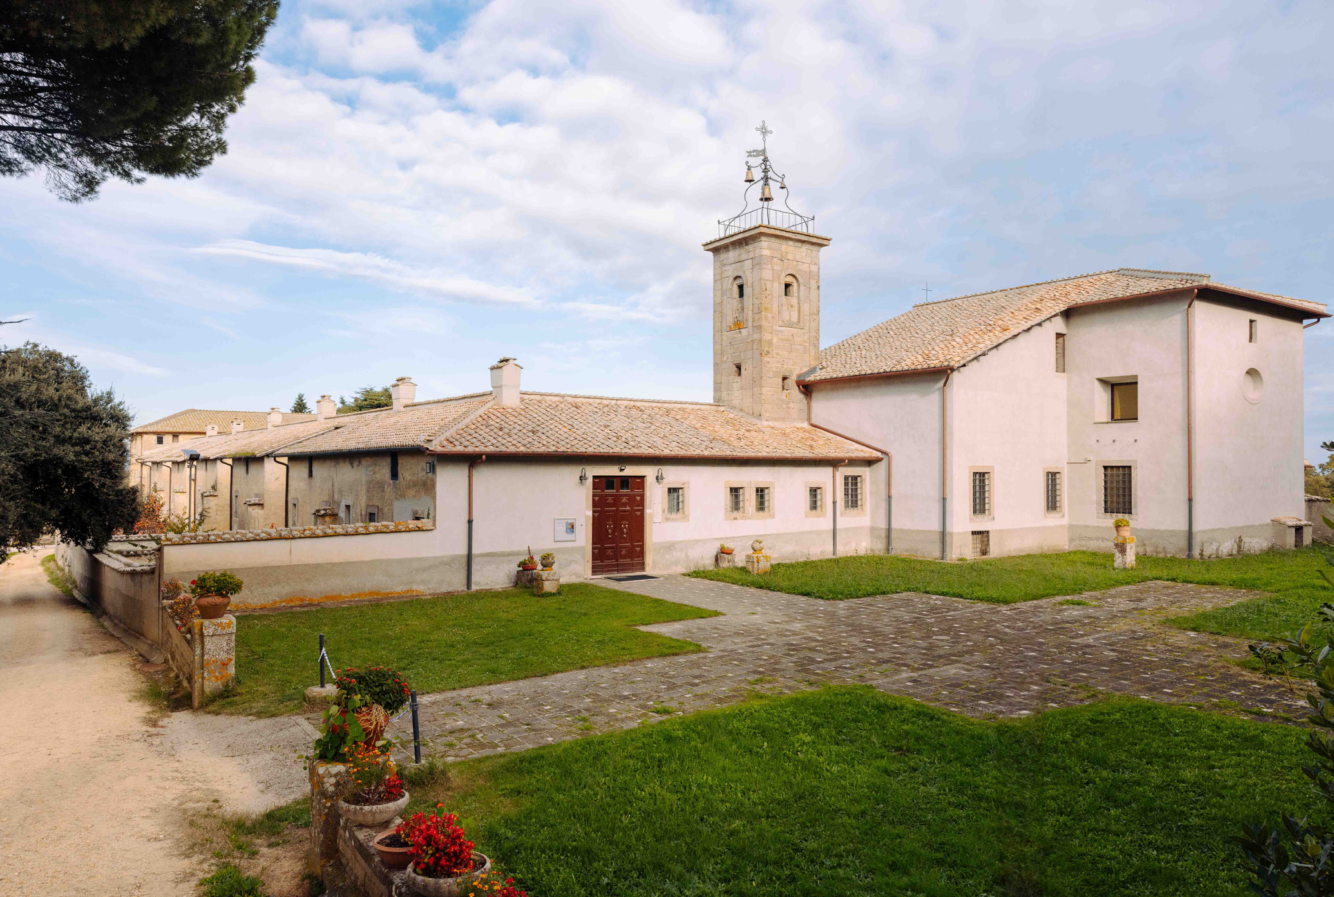
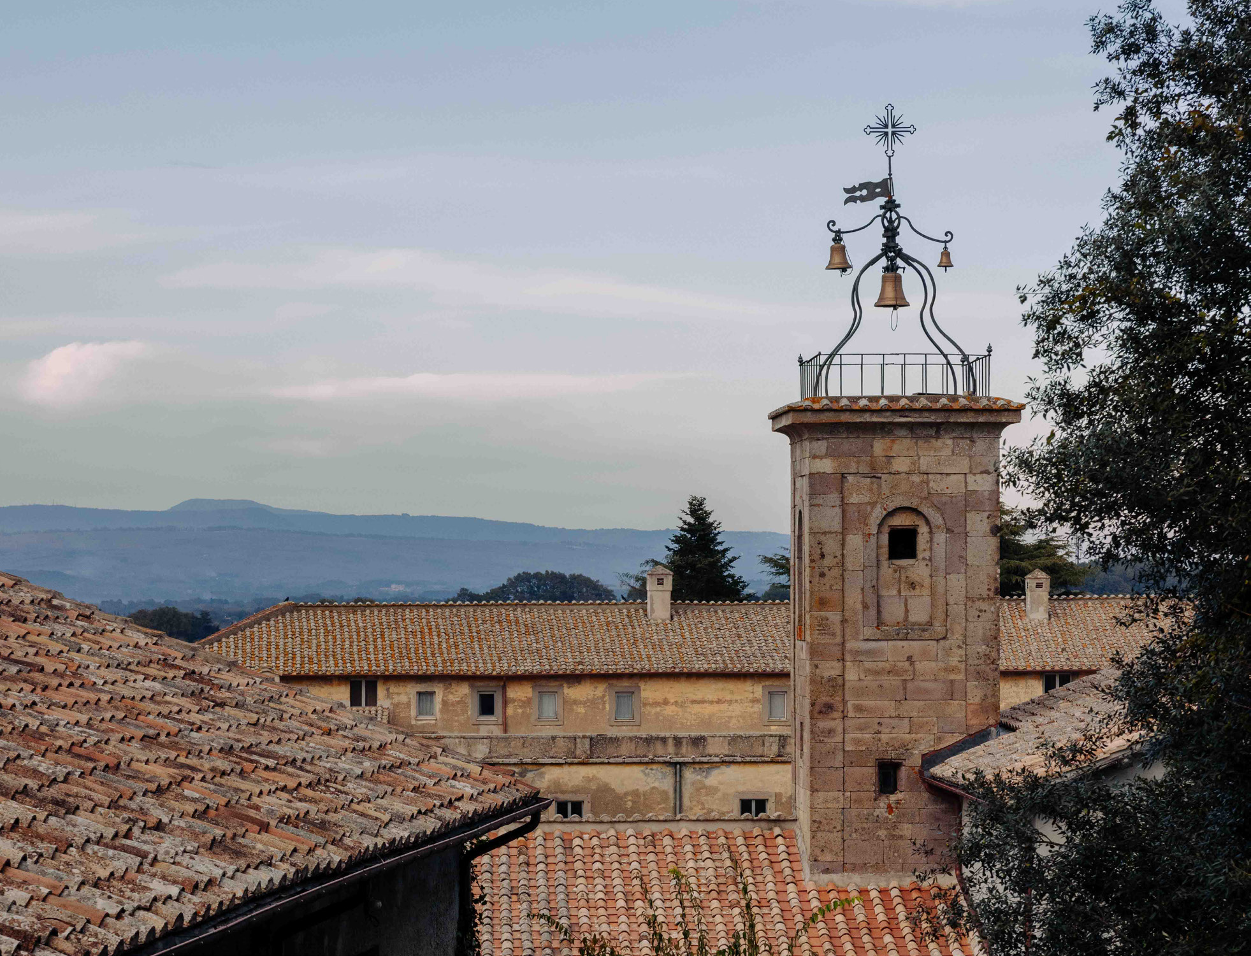
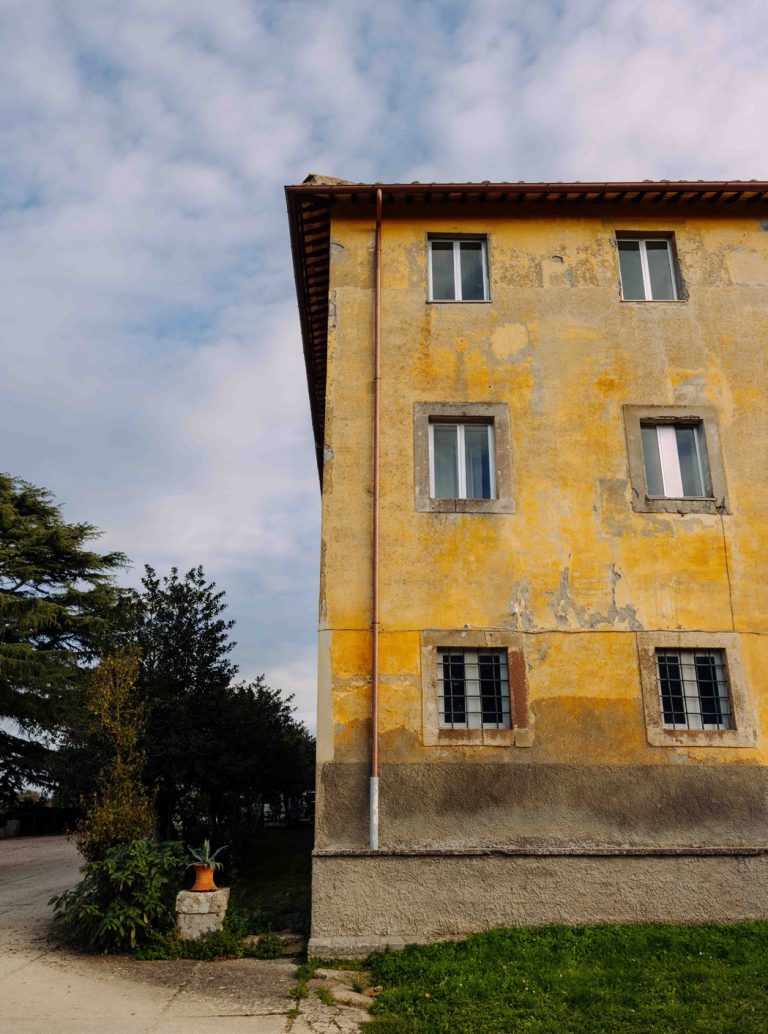
Rather like the monastery as a whole, the larger pitched volume that contains the chapel, chapter, and choir assumes a stoic and reserved appearance to the outside world, even to the monastery’s cloister. A bell tower and clock tower help anchor the composition and preserve the balance of symmetry which is so essential to an architecture of tranquility.
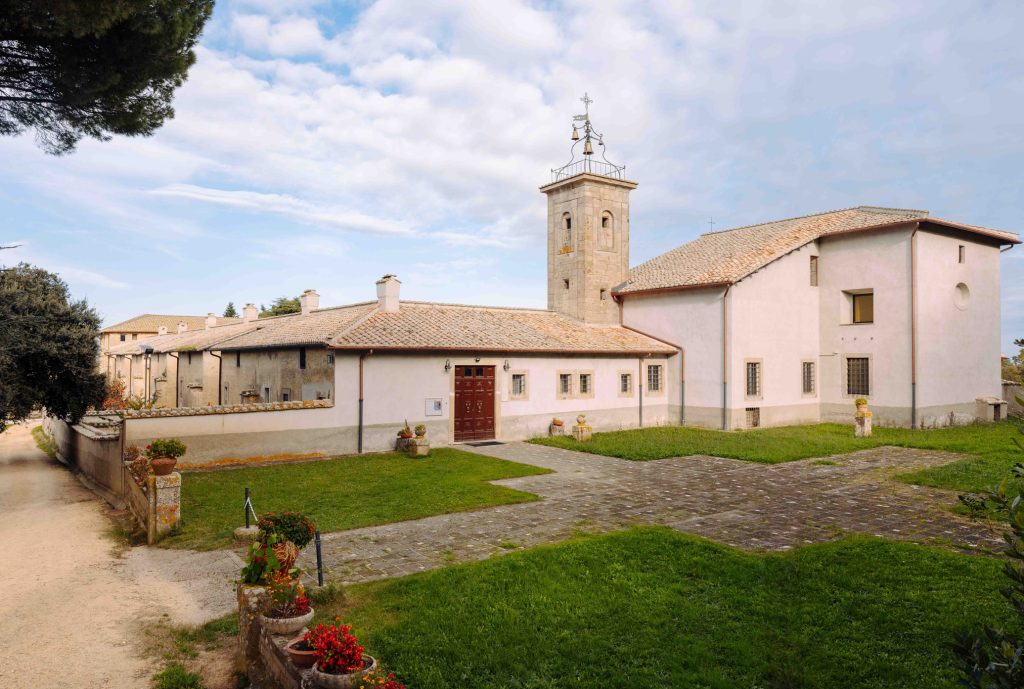
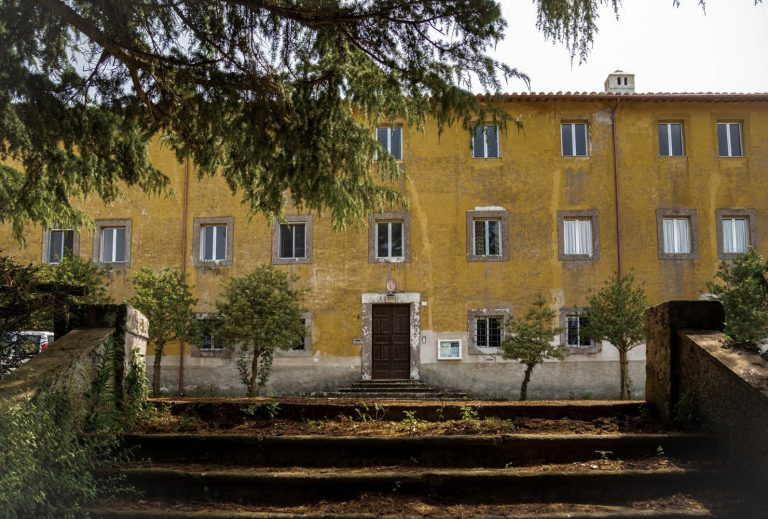
The rear of the monastery follows suit in its simplicity, with robust elements like the stone tower and window surrounds balancing the lack of detail. A strong silence, and a noble poverty, never a meanness or cheapness, as the longevity of the monastery attests to.
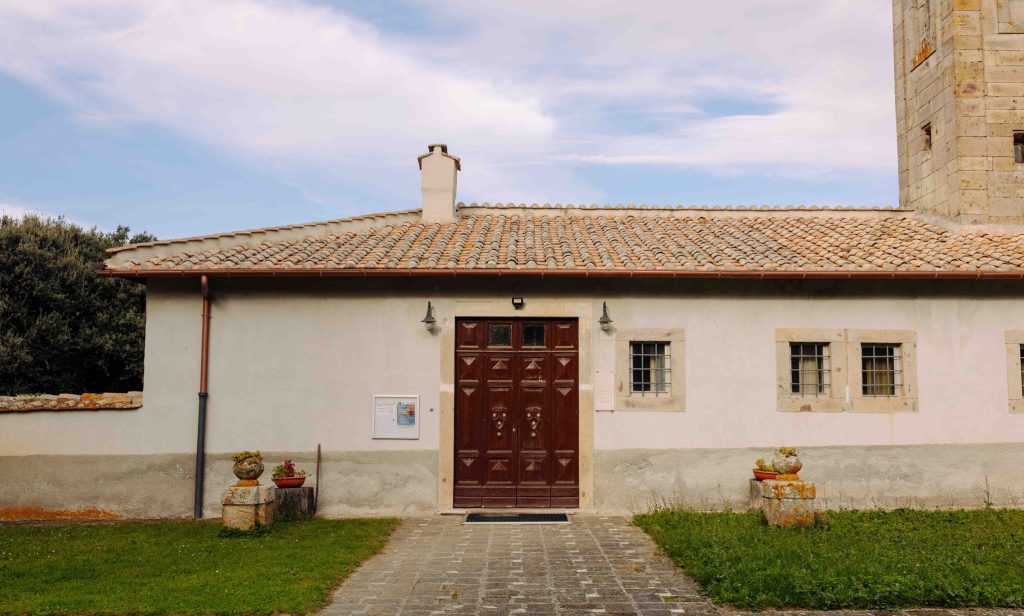
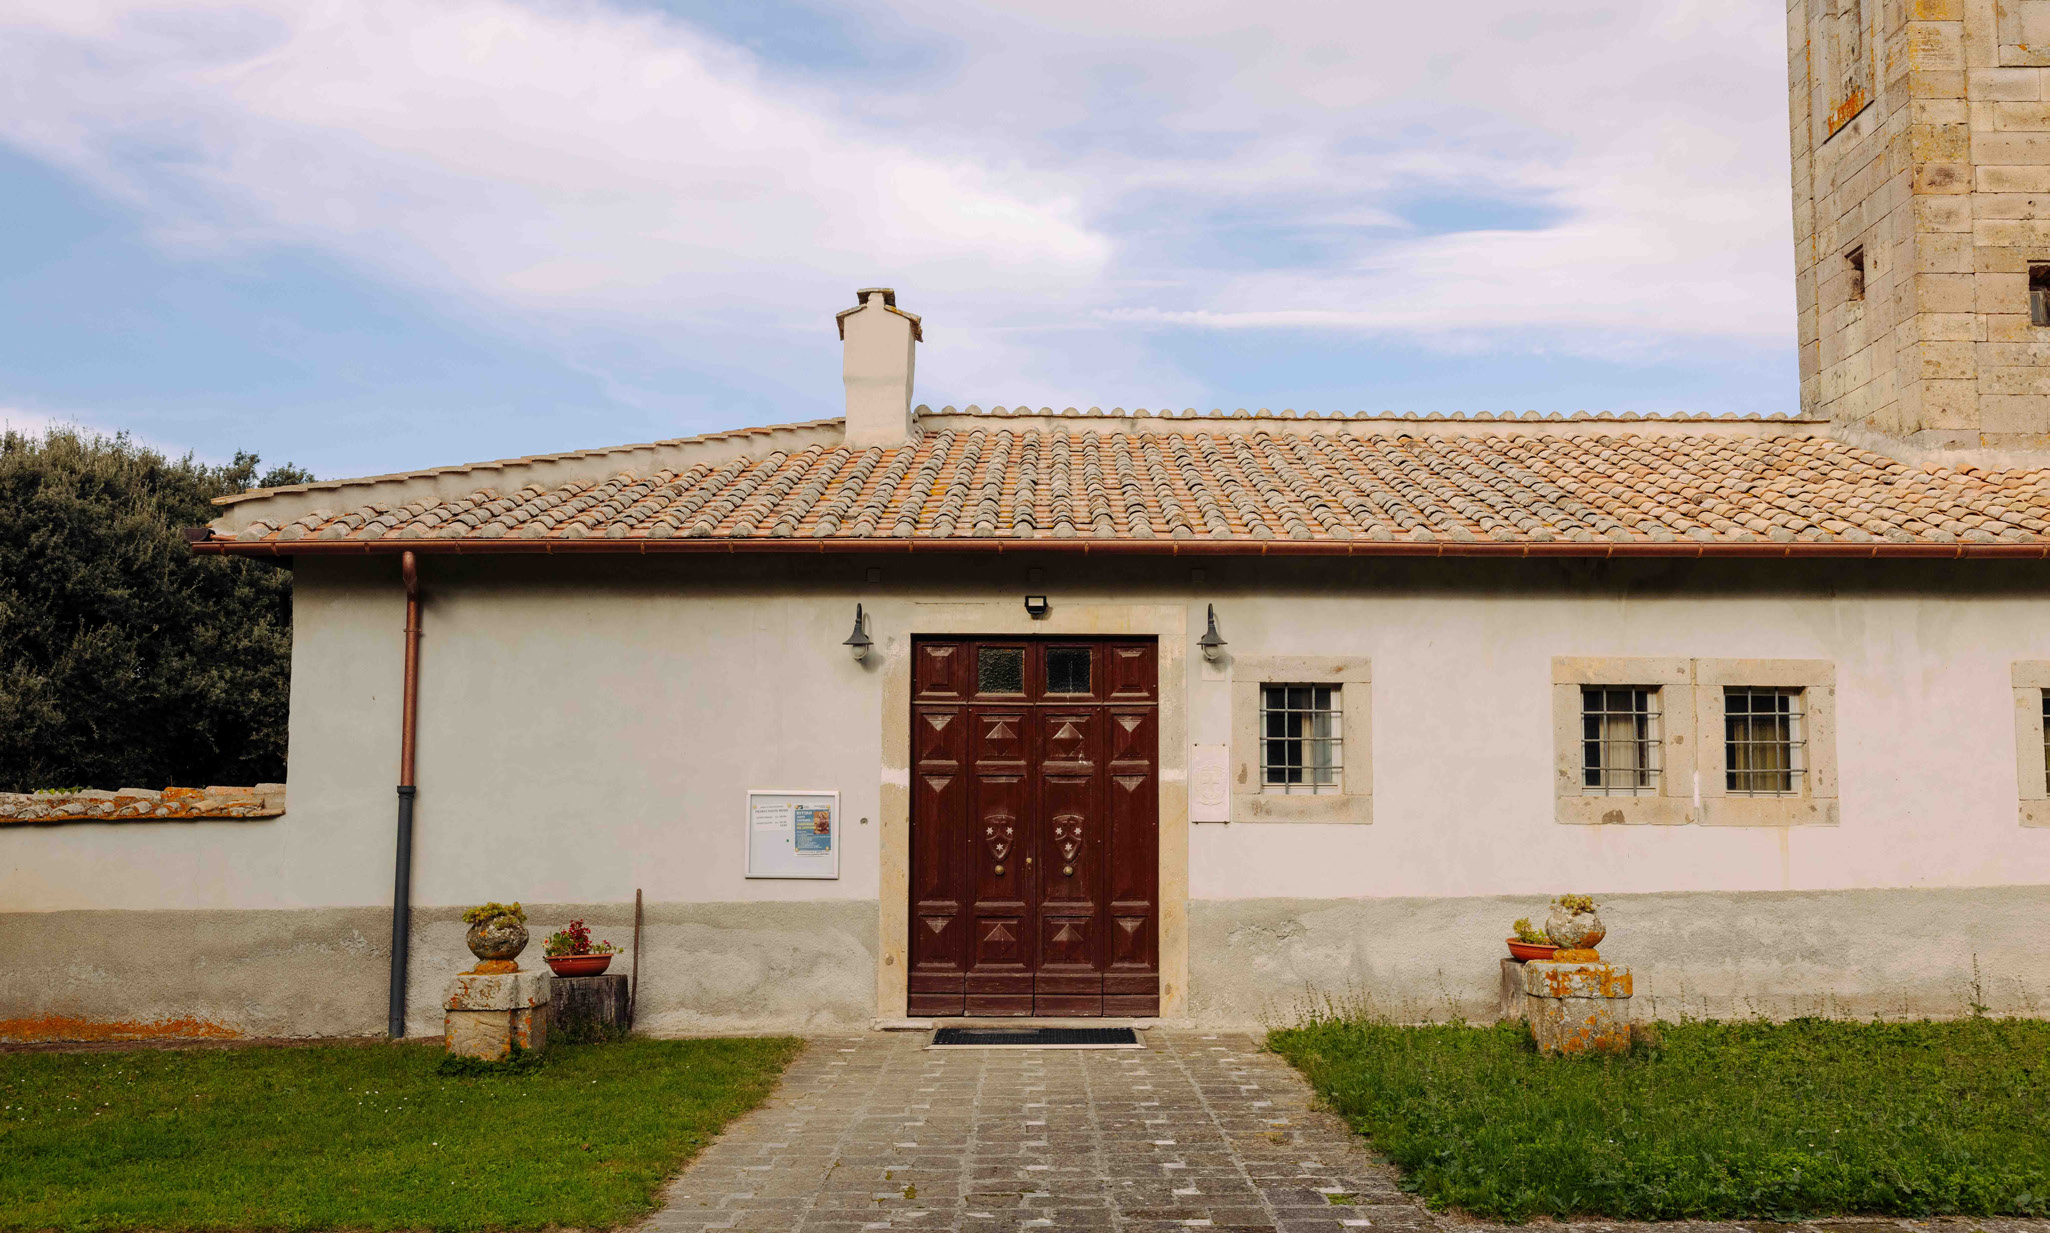
The panelized rear entry door is ordered and beautiful without being overwrought. The robust but flat stone casings on the openings, similar to the detailing at the corner of the bell tower, are strong but subdued. The other details are beautiful and practical in their own way, from the terra cotta roof tiles, to the copper downspouts, to the unpainted stucco that serves as a sacrificial base.
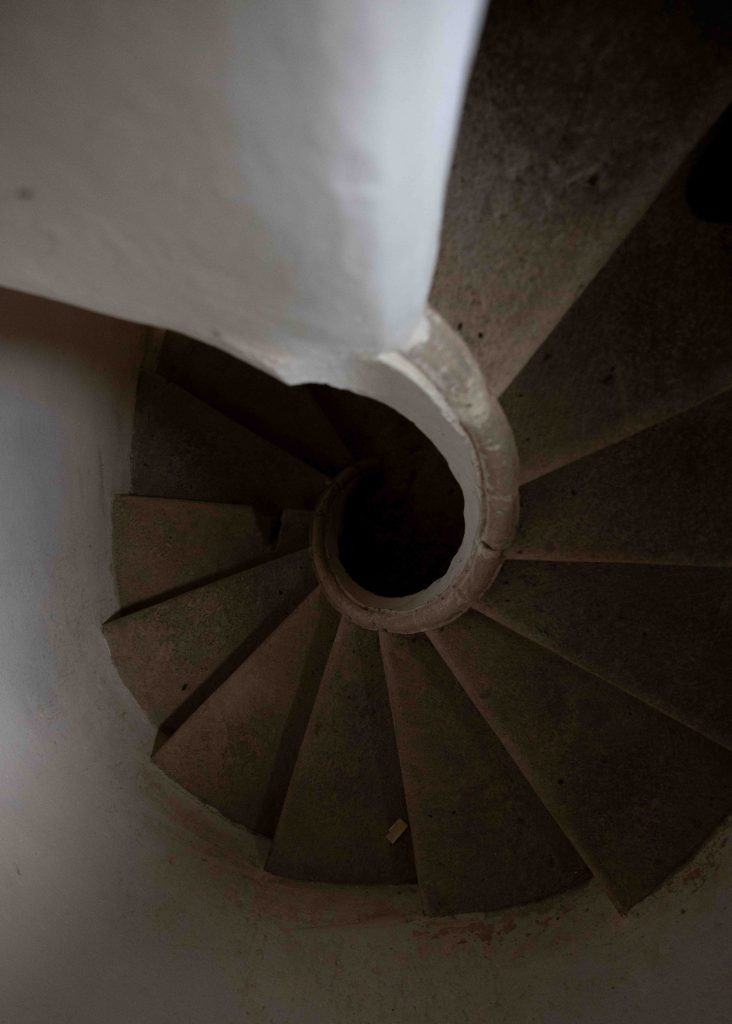
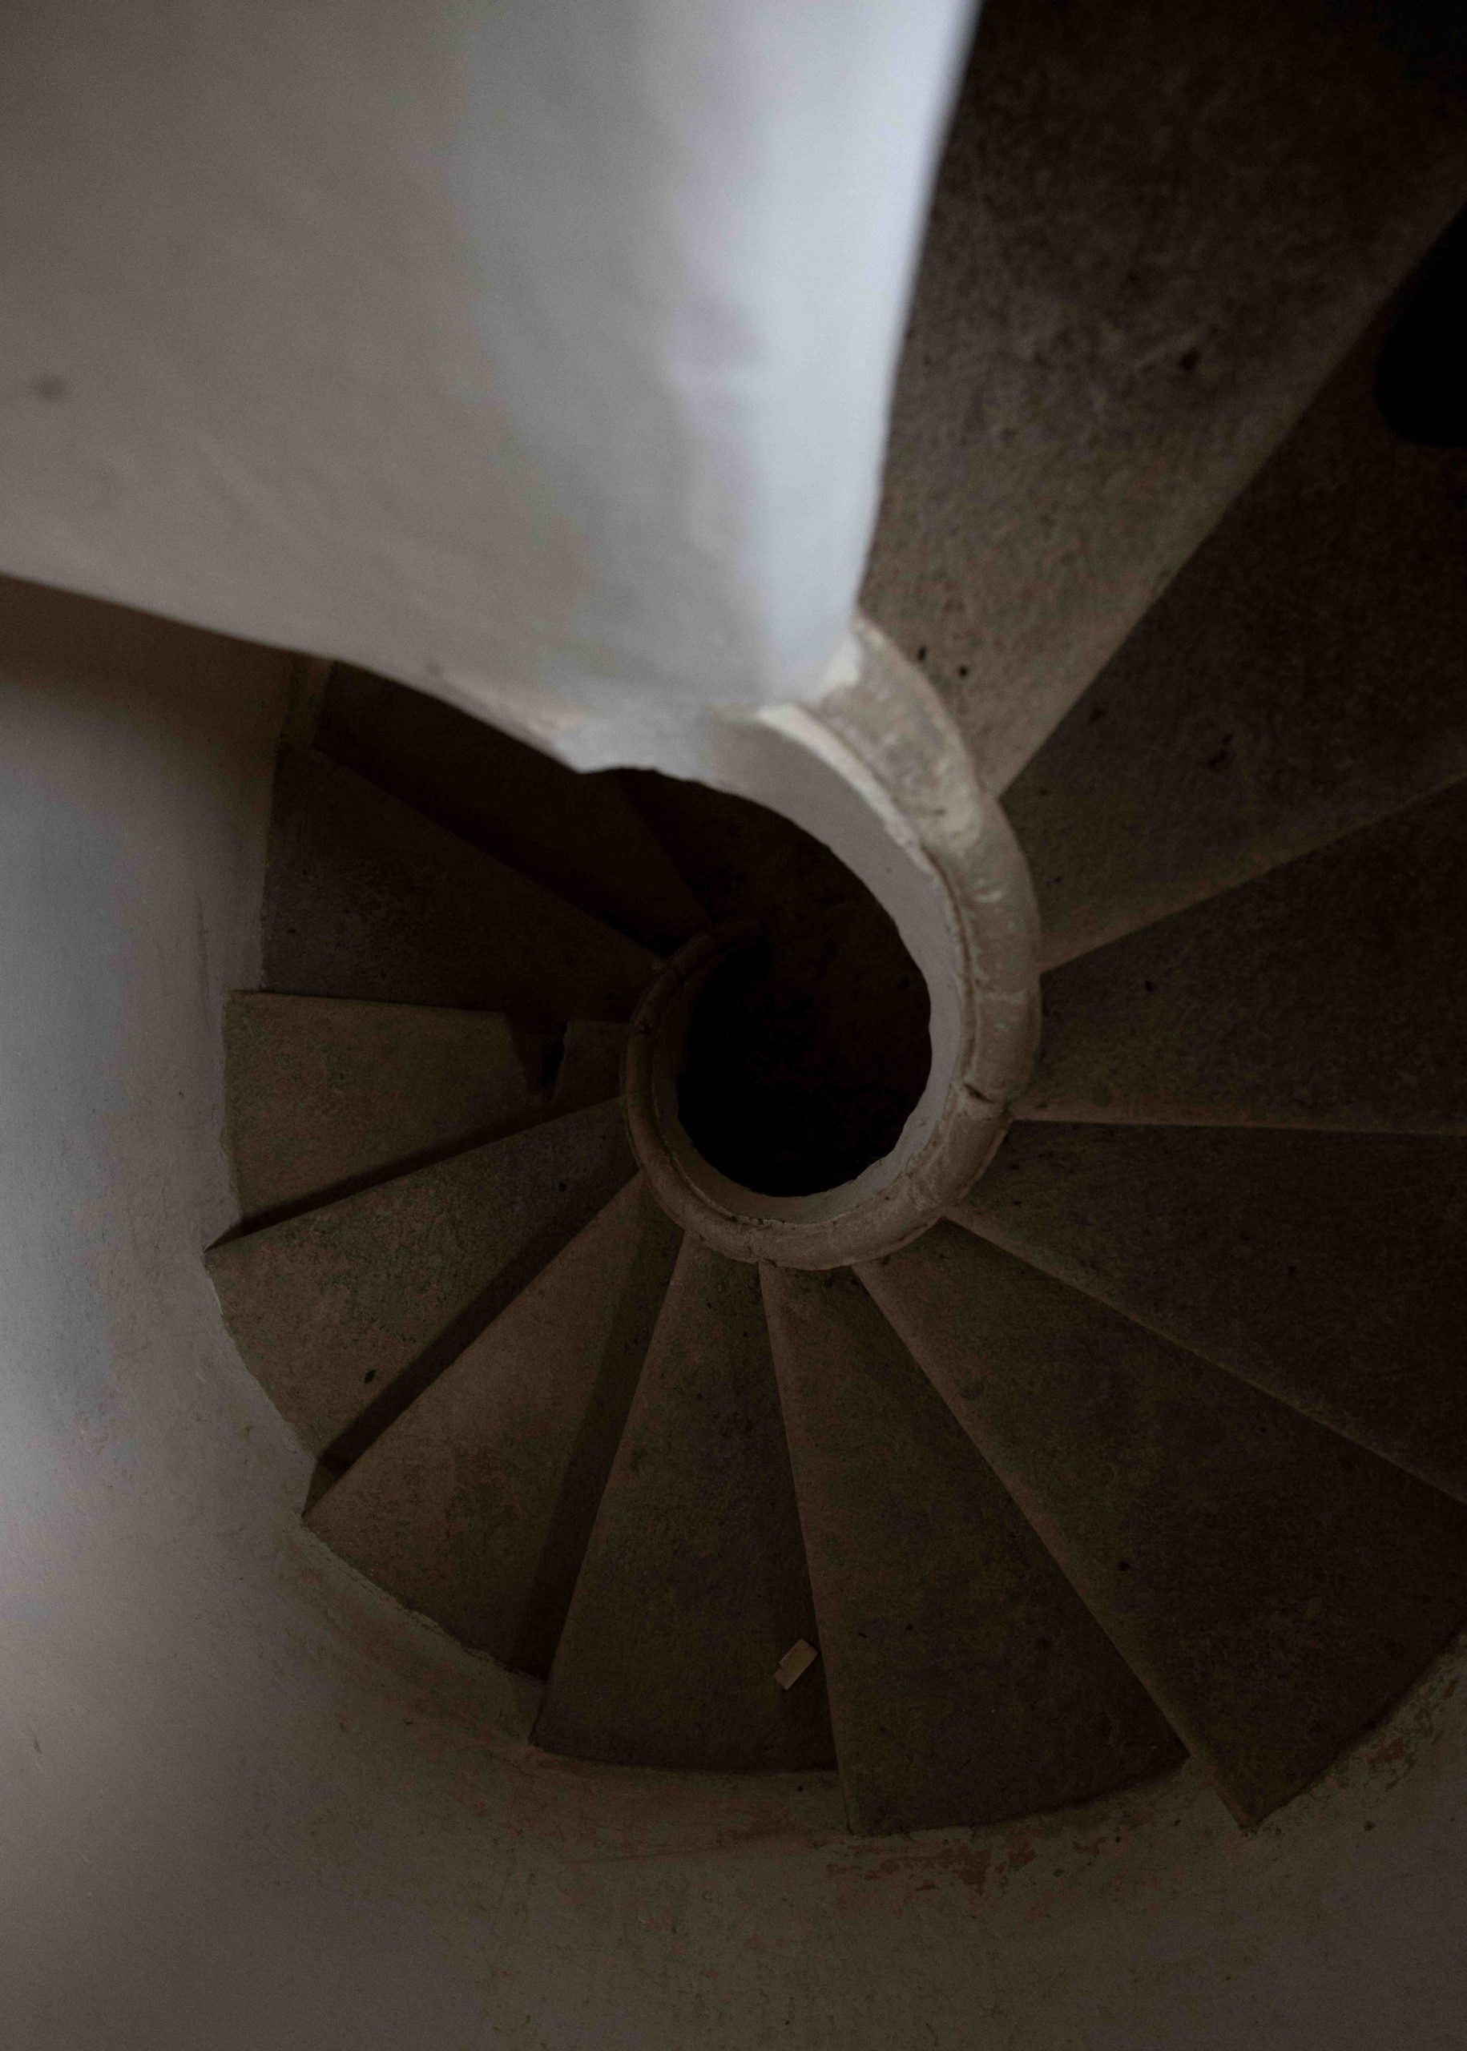
The spiral stair leads from upper floor living quarters to the lower level work room and garden access. It is exquisite in its simple elegance, each stone tread continuing the bullnose moulding at the center of the stair, forming a graceful spiral. With no center support, the stair is more spacious and functinoal, but it is also given an impression of weightlessness. A small window at the top of the stair well provides sufficient light during the day for passage.
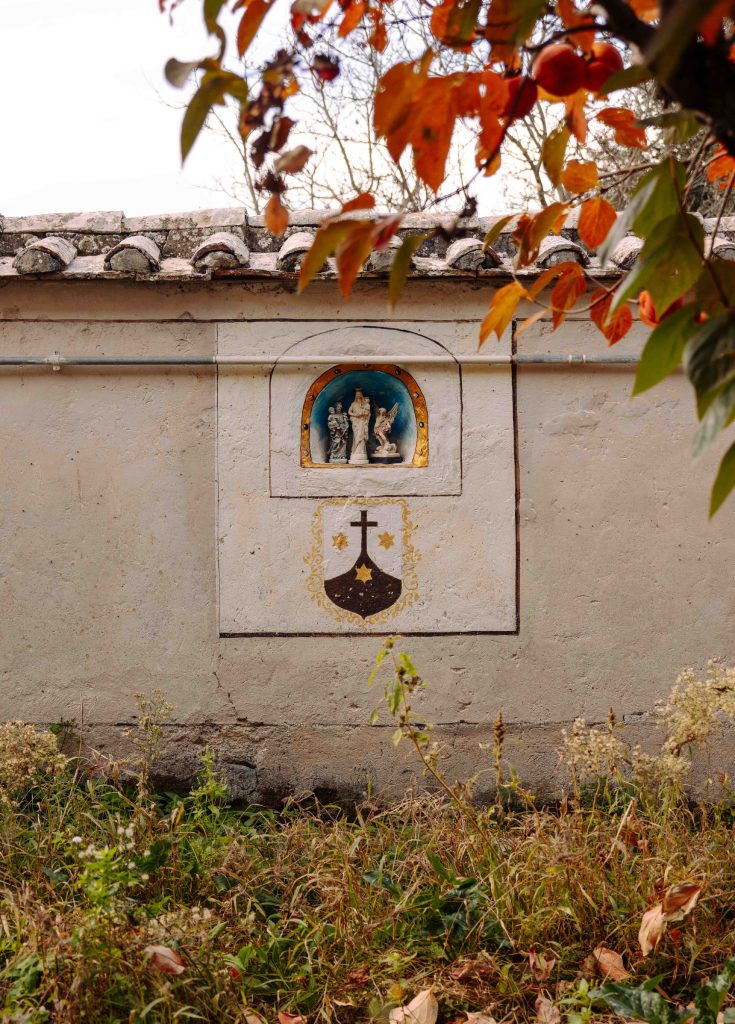
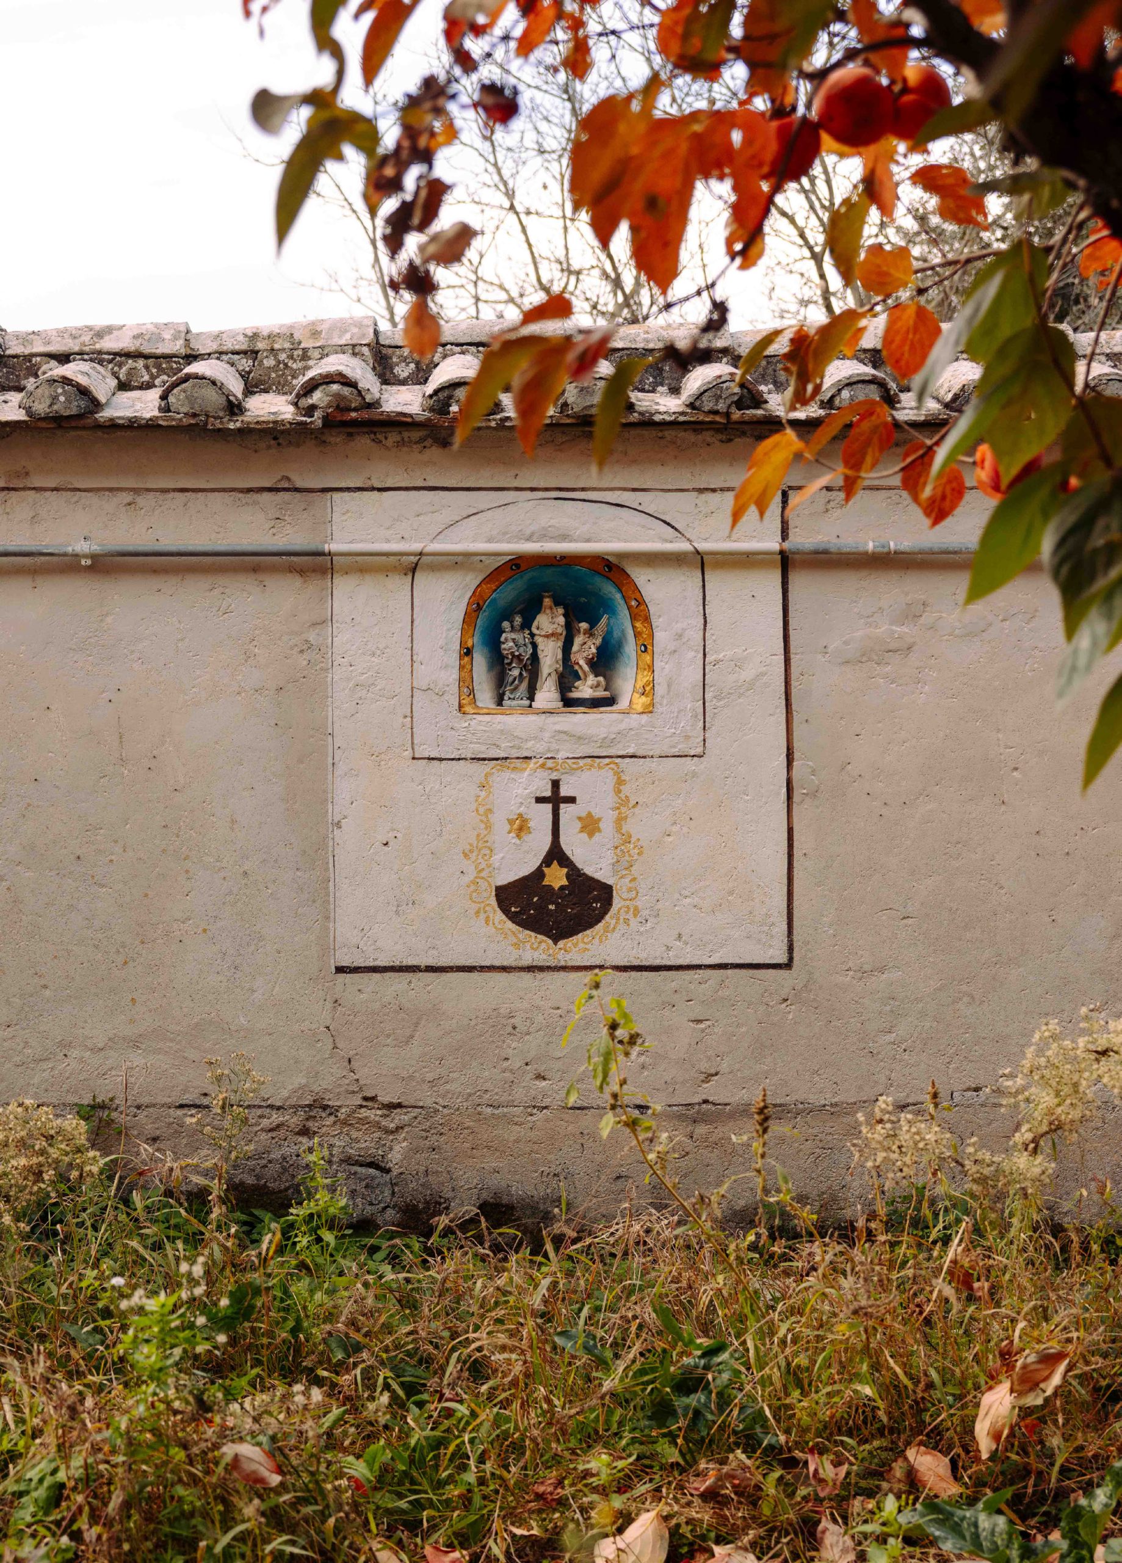
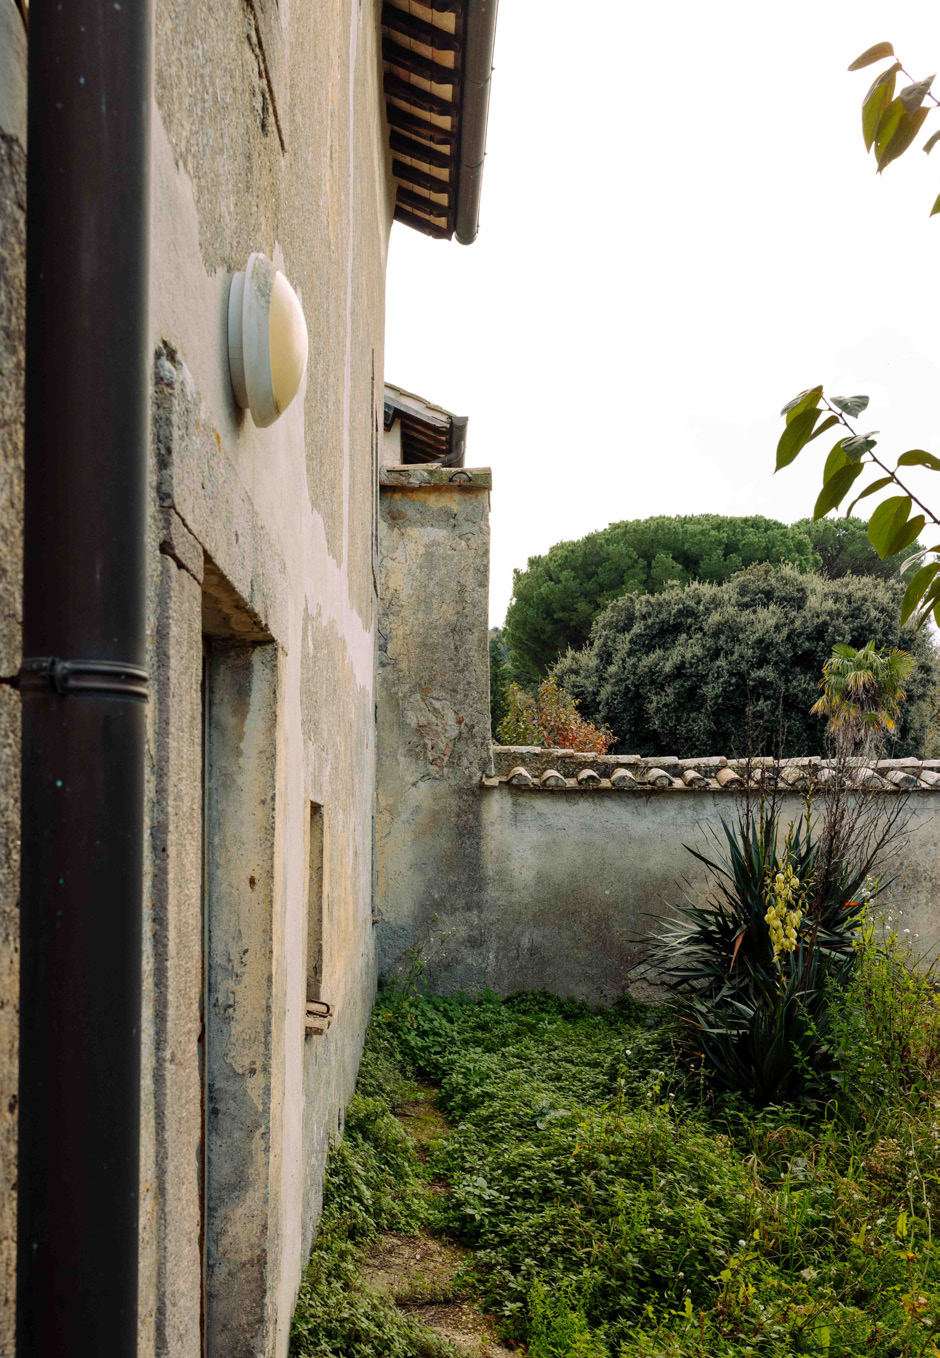
In the cell garden, a small area is enclosed to facilitate time spent in God’s creation, in the open air, without necessitating the hermit leave the privacy and tranquility of his cell. In this cell, a decorated niche affords space for devotional items, and the carmelite crest reminds the hermit of his ultimate goal to, through the cross, join Mary, Elijah, and the saints in Heaven.
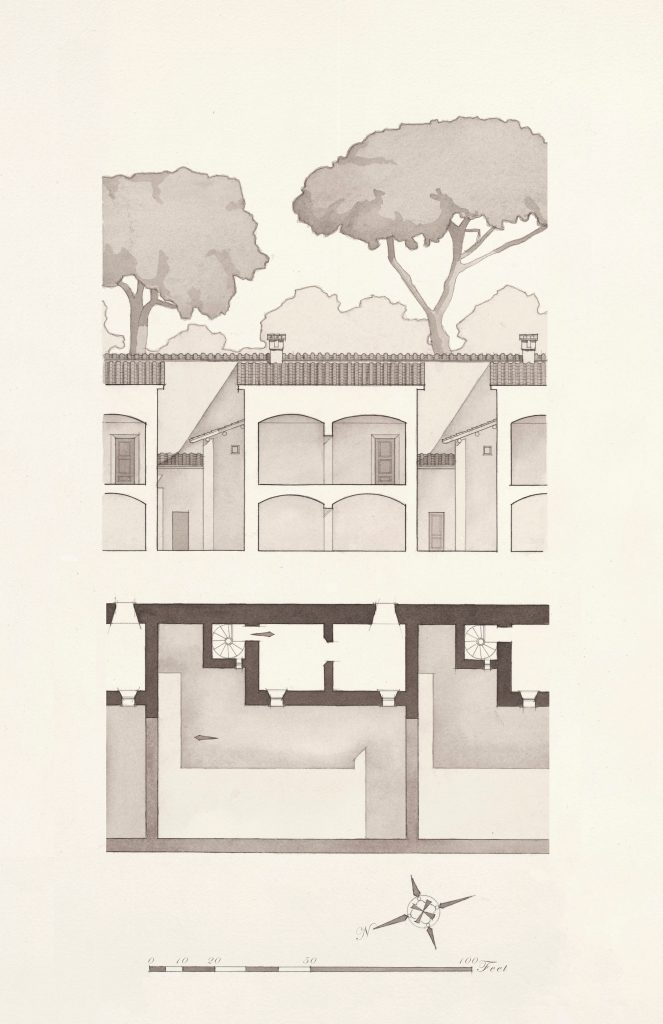
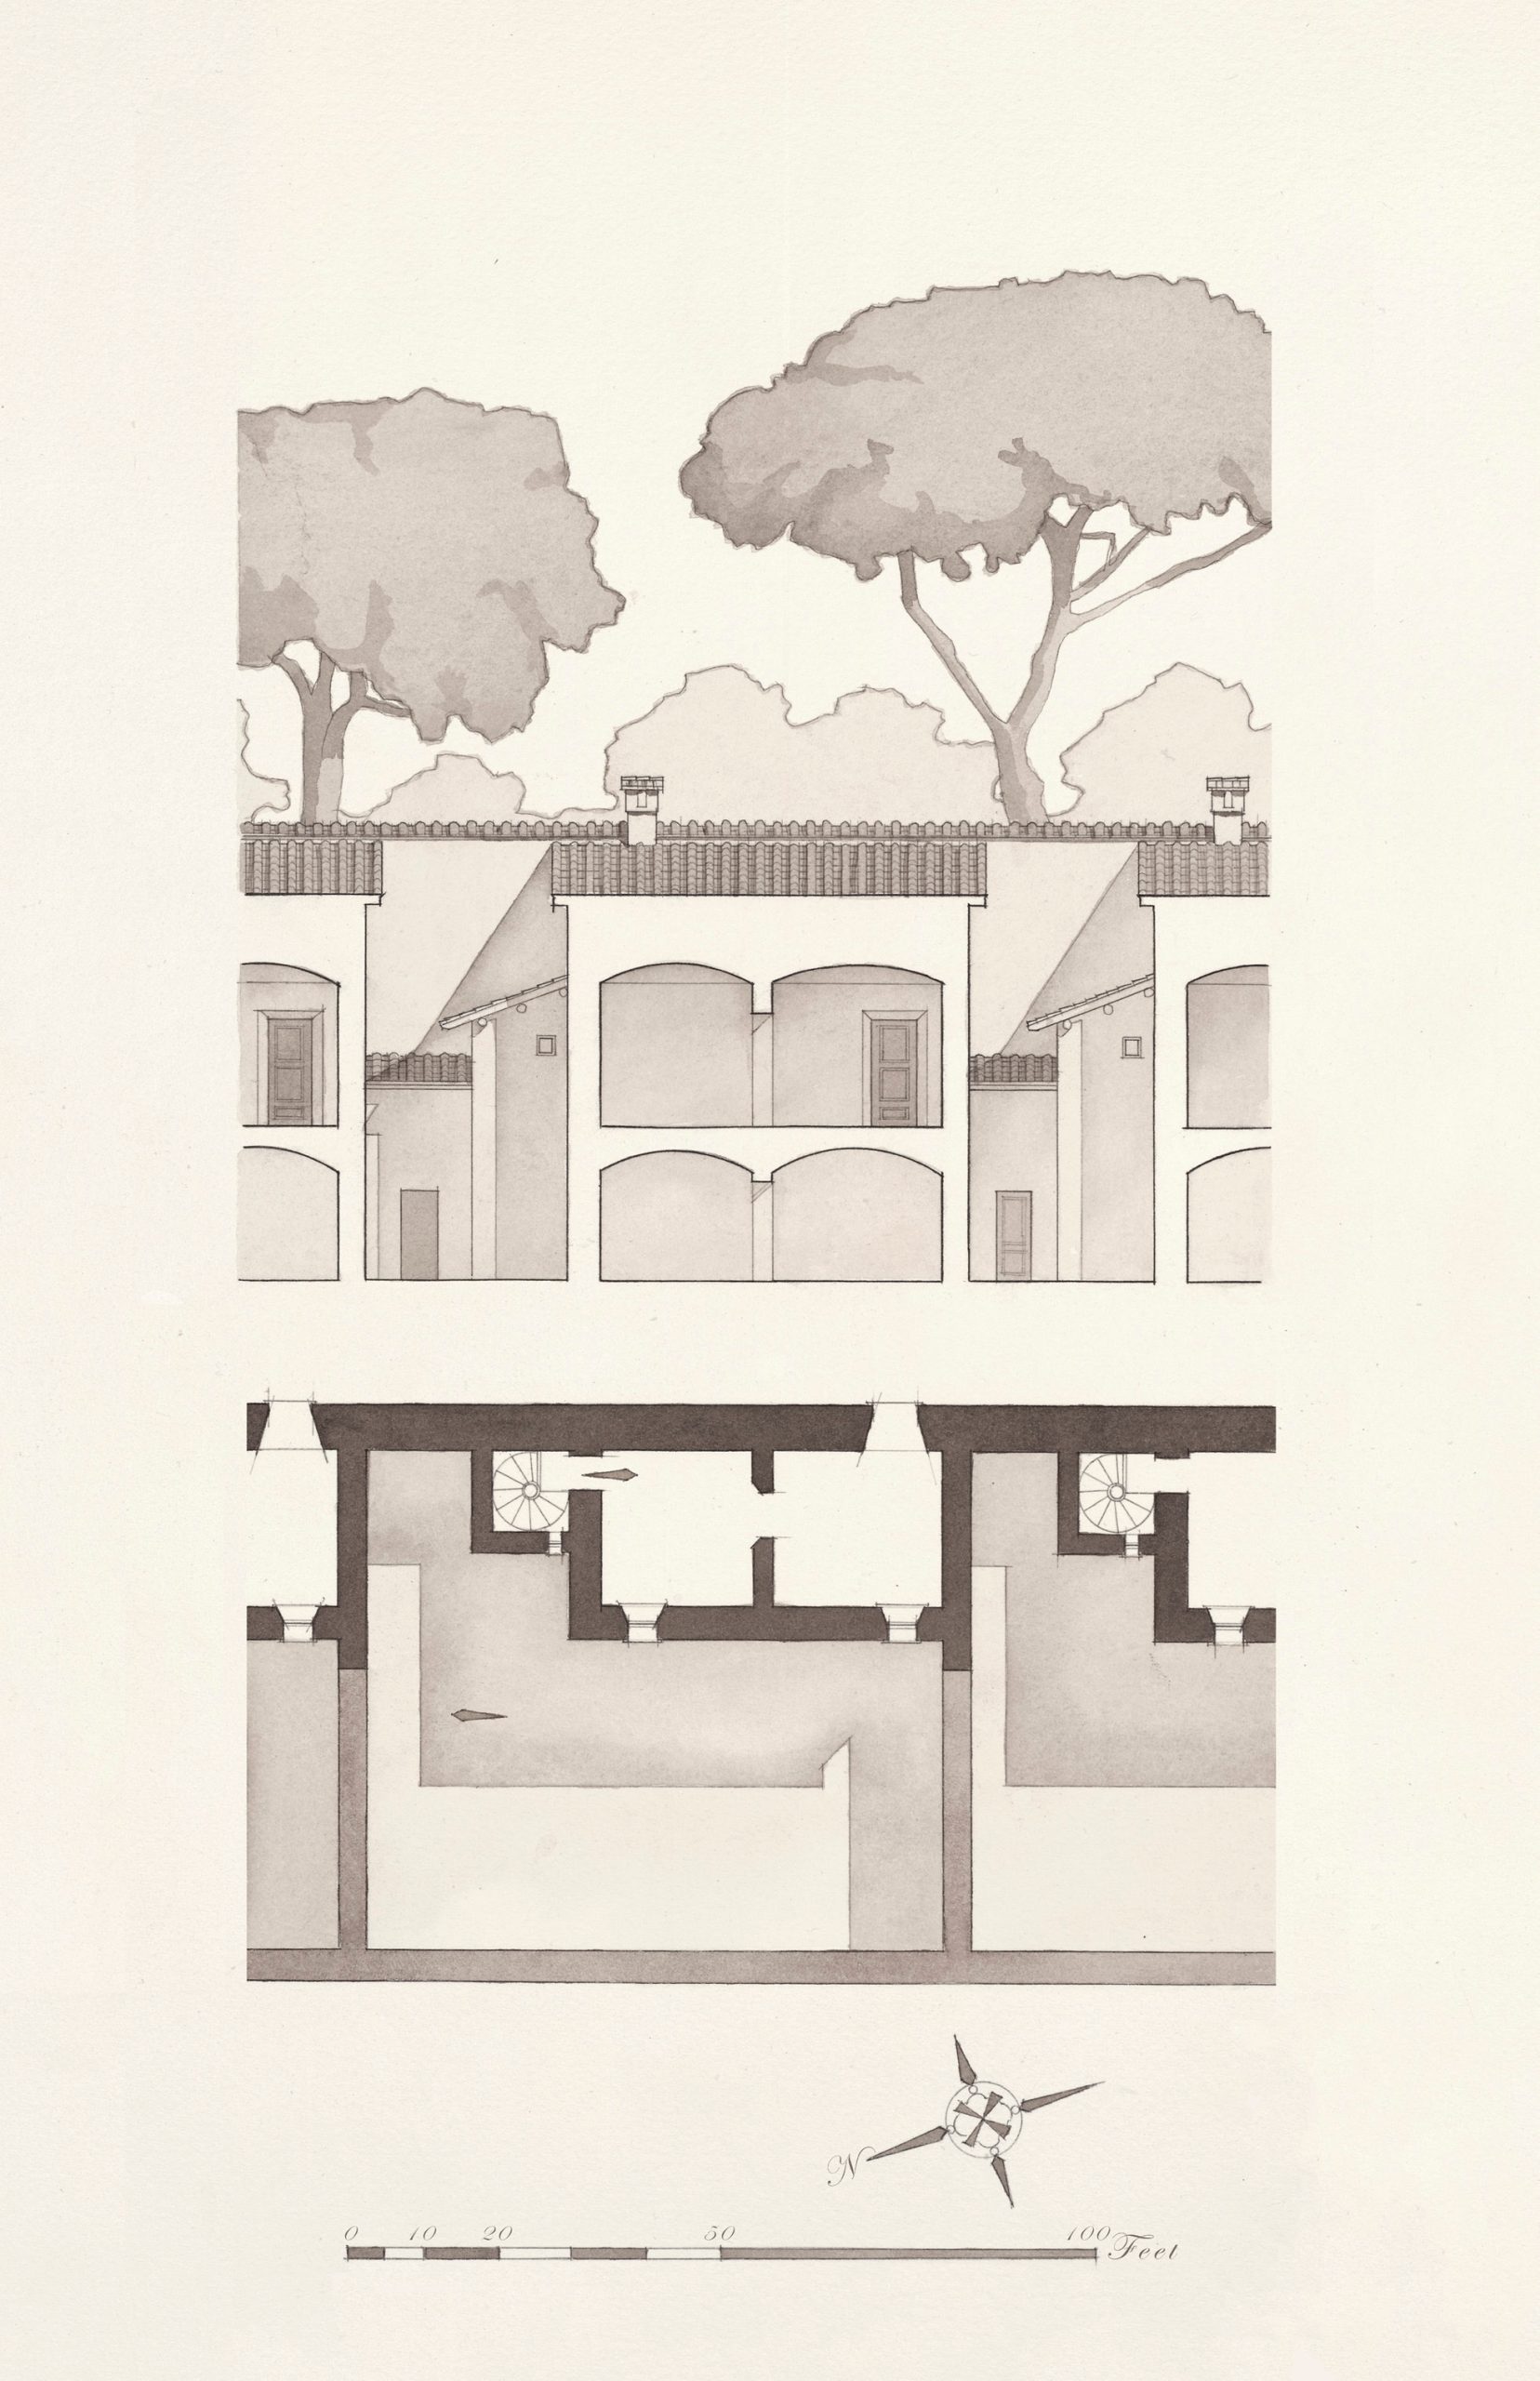
These wash rendered orthographics document the size and form of the Montevirginio cells. The simple and perfect geometry of the rooms is readliy apparent, forming a cube through their equal width, depth, and height. The easy tranquility achieved by simple and natural building materials, and ideal proportions, which cost no more than badly proportioned rooms, corresponds perfectly to the life of the hermit, who seeks God in humility and simplicity.
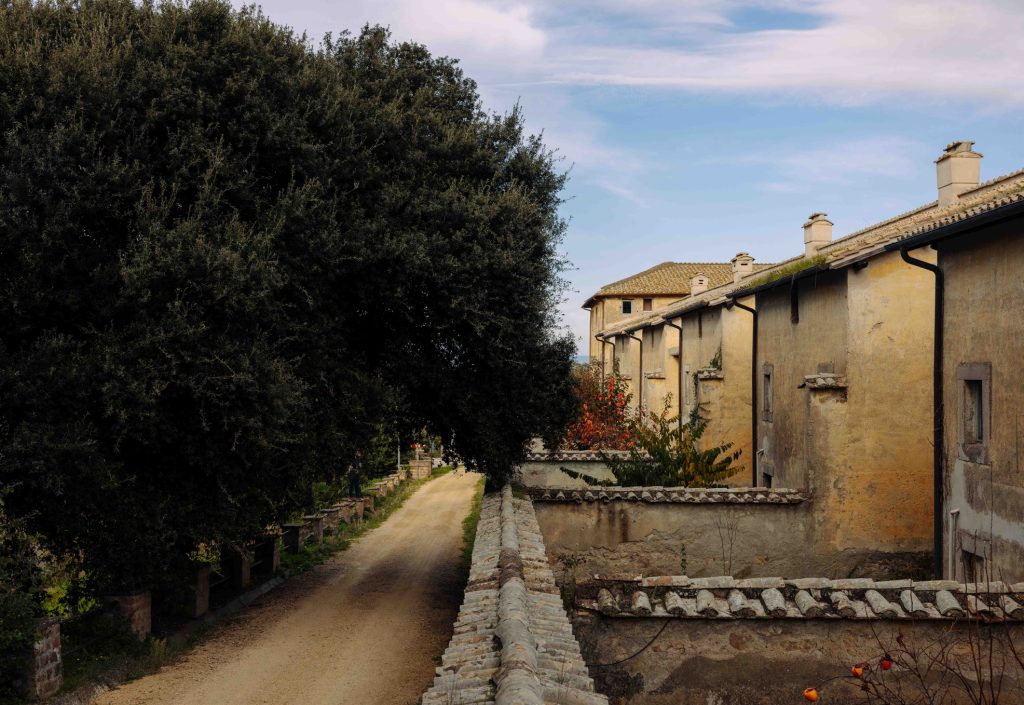
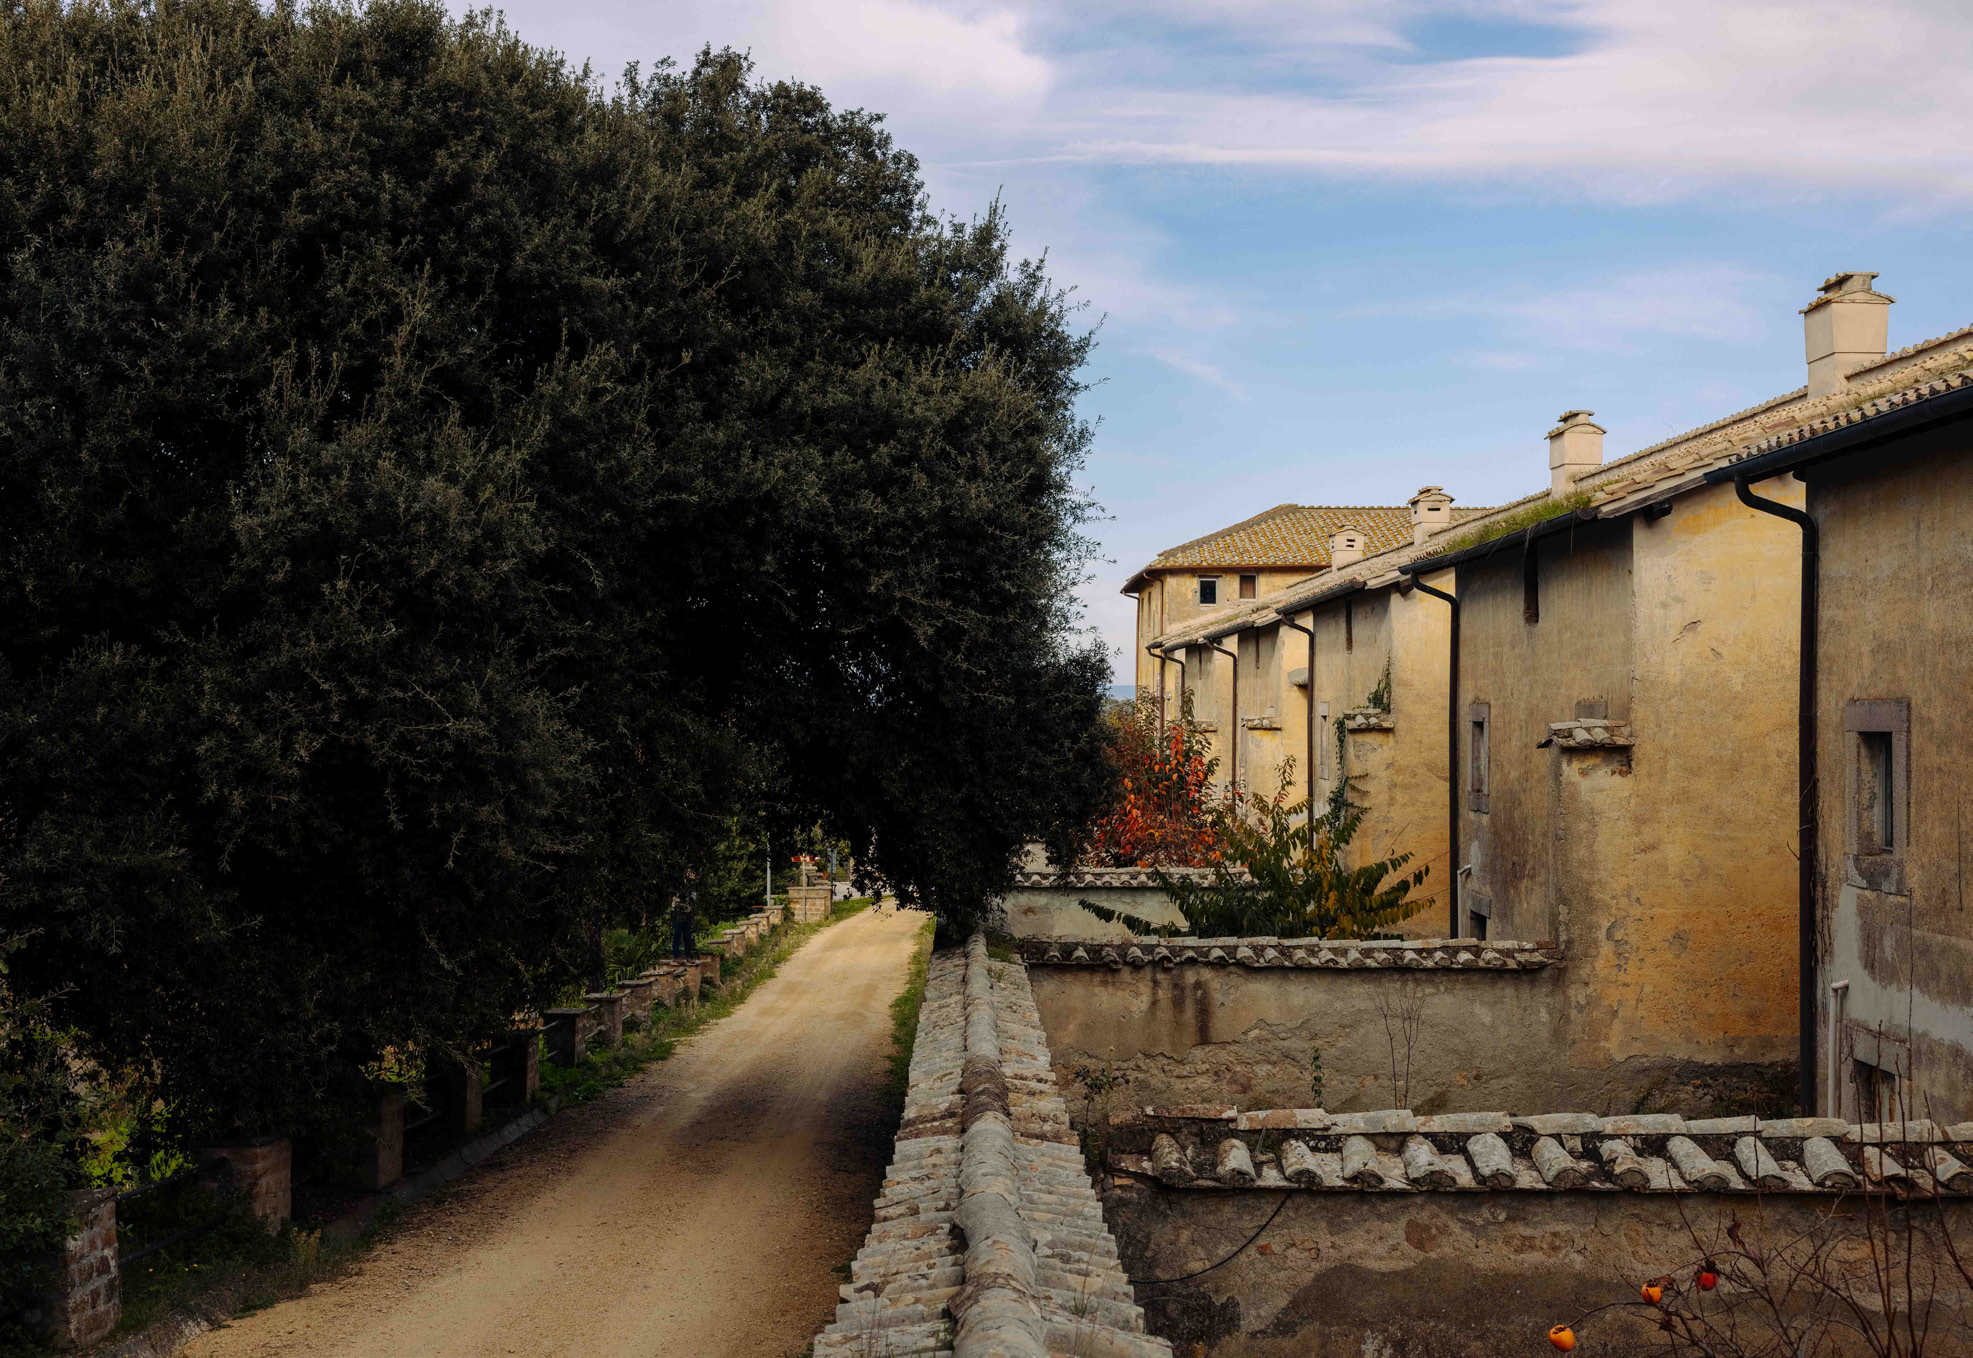
Each wall serves to separate the cell garden from its neighbor, or the cell gardens from the rest of the desert outside the monastery complex. Stone and plaster walls and terra cotta tile roofs render the monastery in simple harmonious colors, and protect the hermits from the elements.
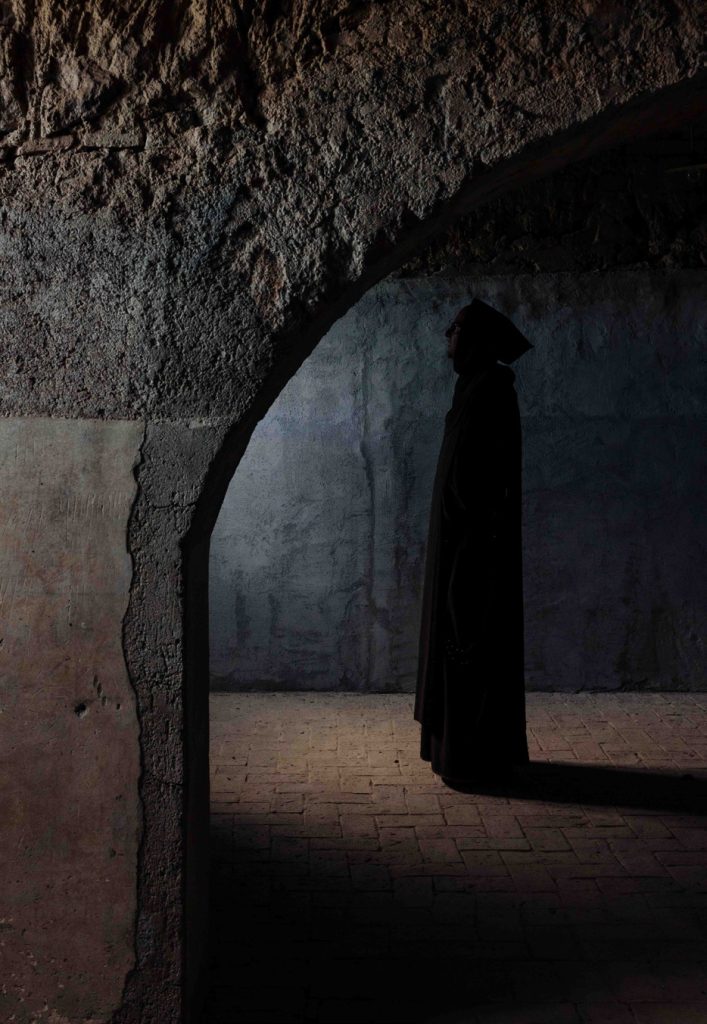
The cell garden, in addition to being a private and refreshing space for contemplation, also provides access to the lower level, a rustic tunnel which mirrors the cloister above, albeit with no finishes. This tunnel in turn connects to the front building of the monastery, and to work and store rooms on its lower level. This ingenious layout allows all the practical needs of the hermits and their daily work requirements to be met, without traversing through the formal cloister above.
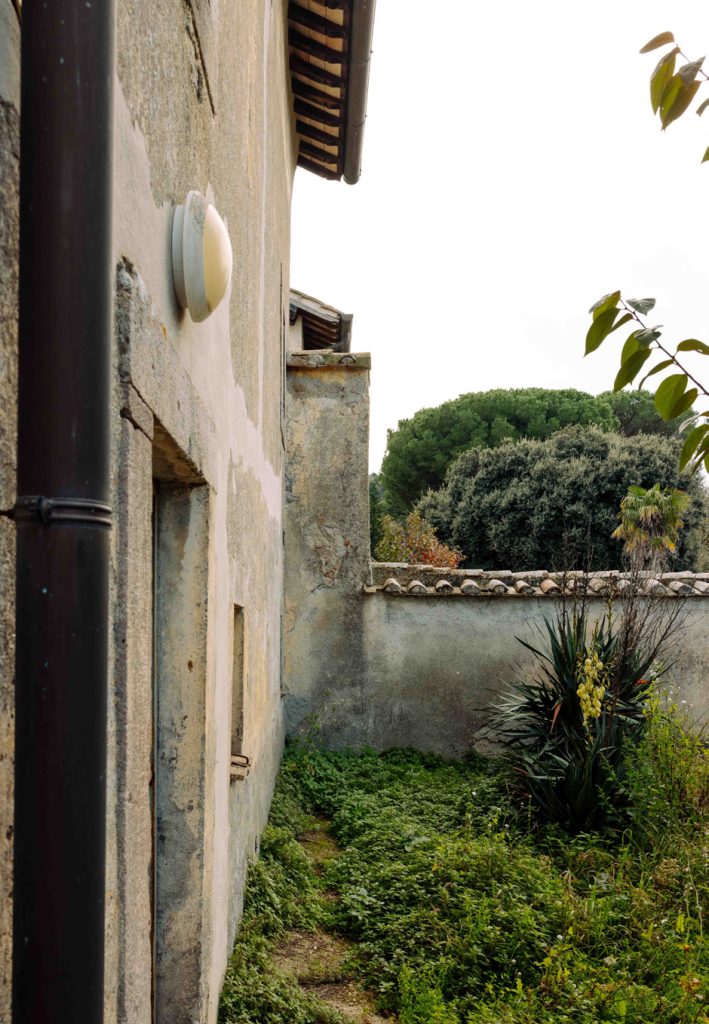
The cell garden, in addition to being a private and refreshing space for contemplation, also provides access to the lower level, a rustic tunnel which mirrors the cloister above, albeit with no finishes. This tunnel in turn connects to the front building of the monastery, and to work and store rooms on its lower level. This ingenious layout allows all the practical needs of the hermits and their daily work requirements to be met, without traversing through the formal cloister above.
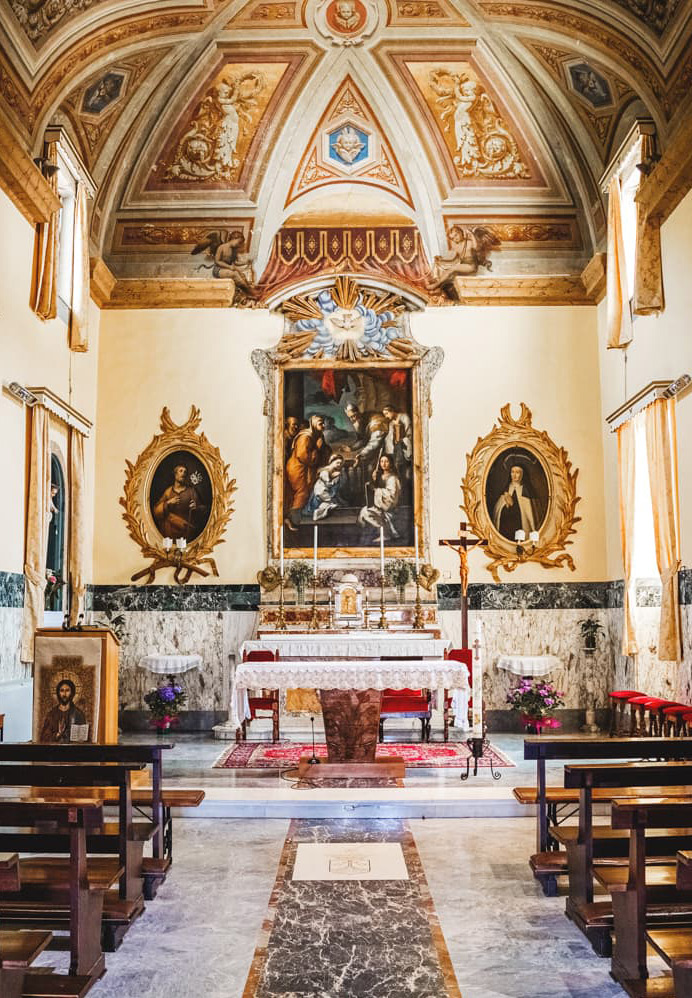
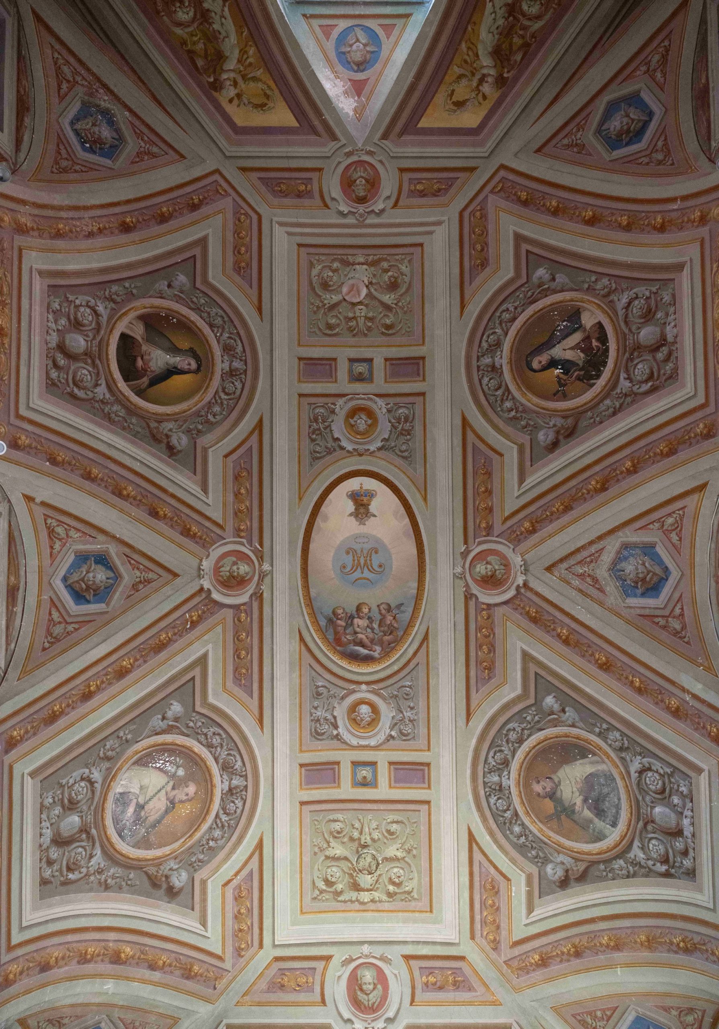
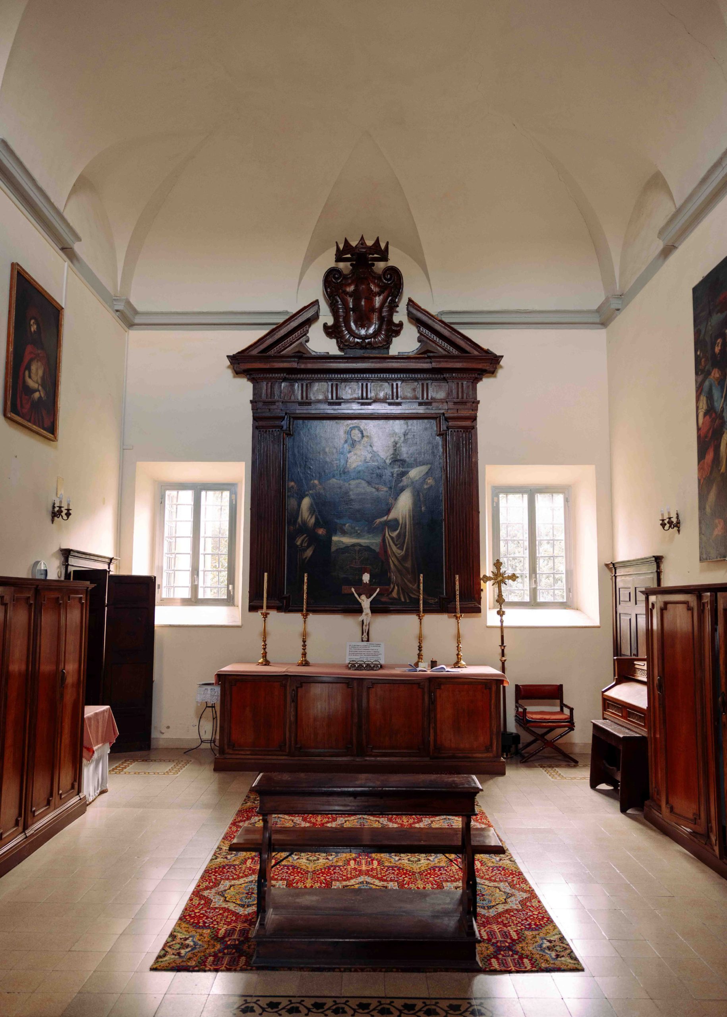
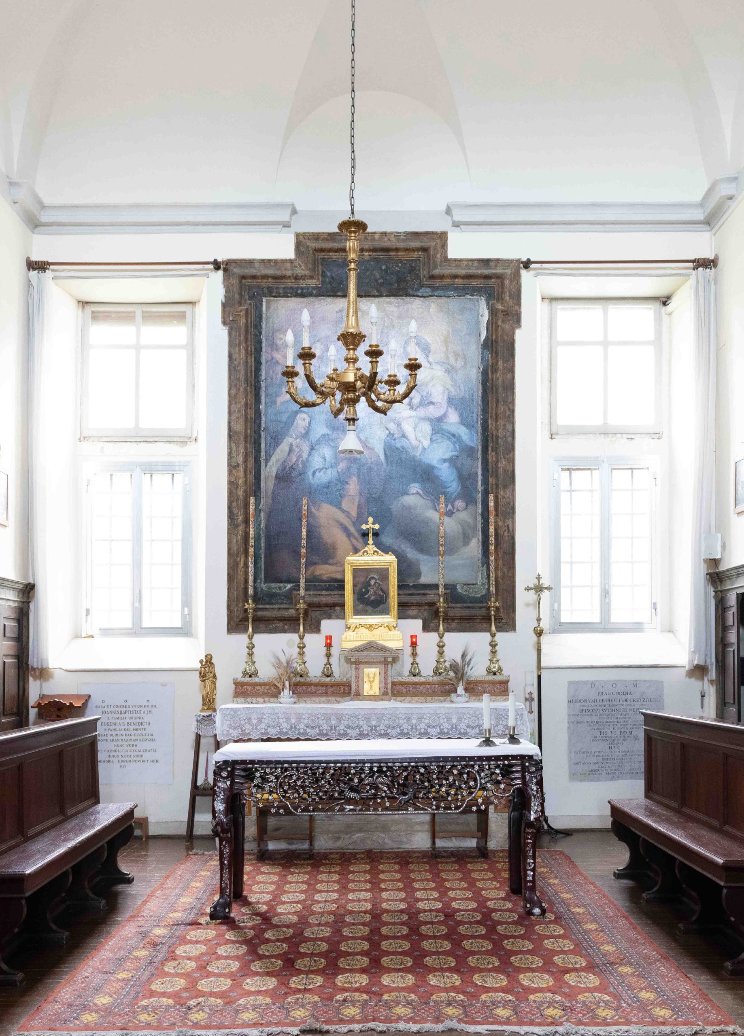
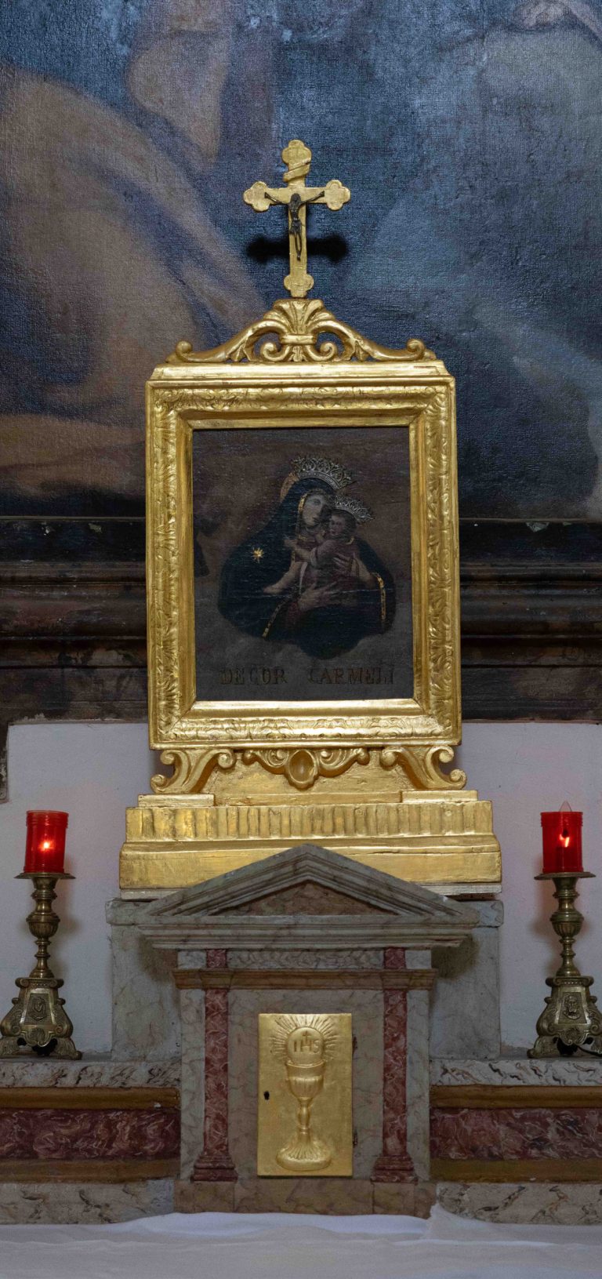
The conventual chapel is modest in size, but gloriously decorated with rich and expressive baroque trompe l’oeil. While the current decorations may have been added in different eras, nevertheless the effect is invigorating, and the decorative painting masterfully executed. From the marble on the floor, walls, and altar, to the gilt door of the tabernacle, to the expressive passion of the saints in the portraits and altarpiece, the chapel is designed to bring spiritual realities into an engaging human mode.
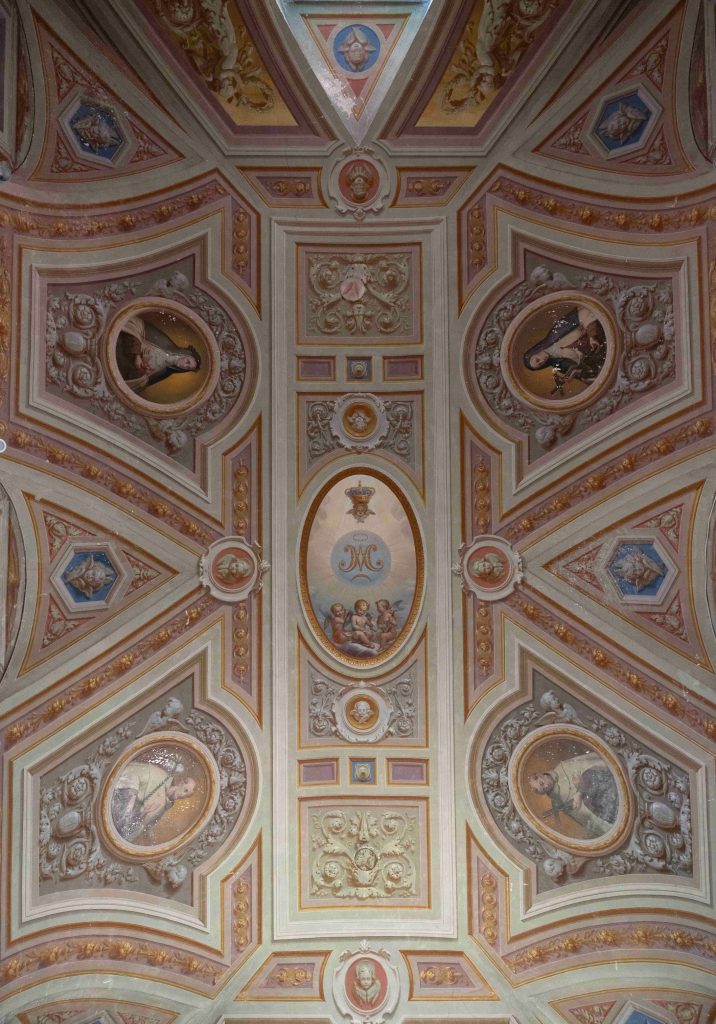
The vaulted ceiling of the chapel is exquisitely beautiful, rich in color, geometric complexity, architectural ornament and trompe l’oeil, and expressive paintings of the saints and angelic putti. In the center, holy name of Mary is symbolized by an ornate M, which is crowned with the stars and set over the moon, recalling the Woman of Revelation. Between the lunettes,, Carmelite saints cast their loving and contemplative gazes toward the altar, inviting the viewer to adore Jesus as they do.
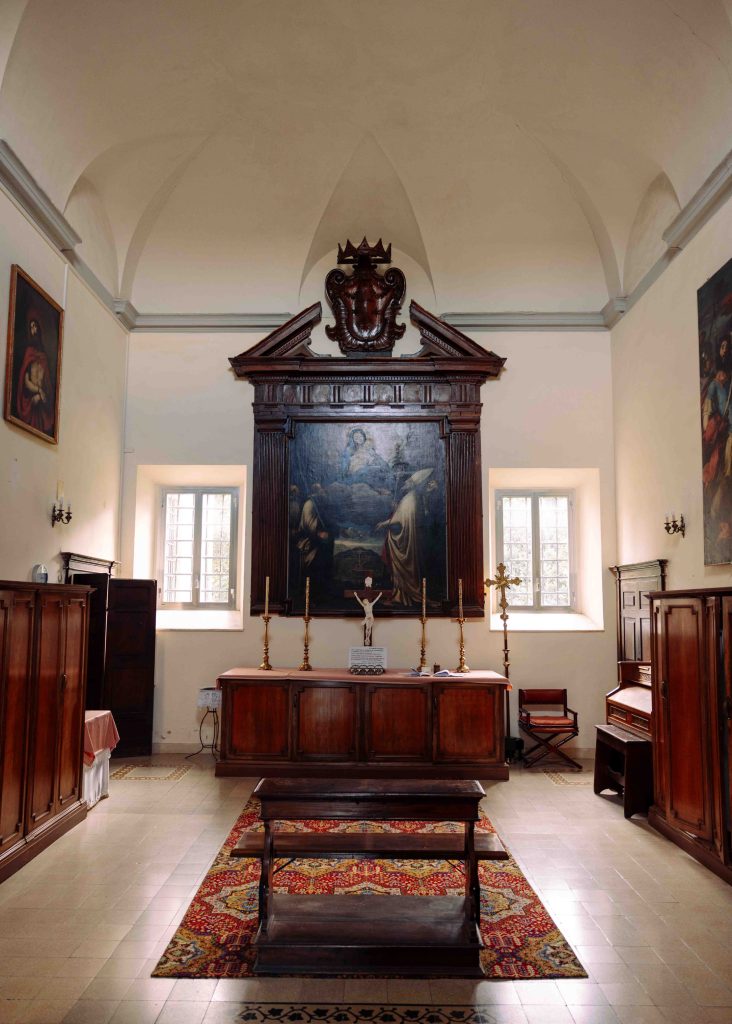
The sacristy adjoins the chapel on the west side, and is designed with a smaller but similar architectural shape and form, a square wall at either end, topped with vaulting and graceful lunettes. Windows at the south wall let in ample light, and the stained wood cabinets and counter serve as a fitting reminder of the dignity of the vestments and various accoutrements to be used at Holy Mass.
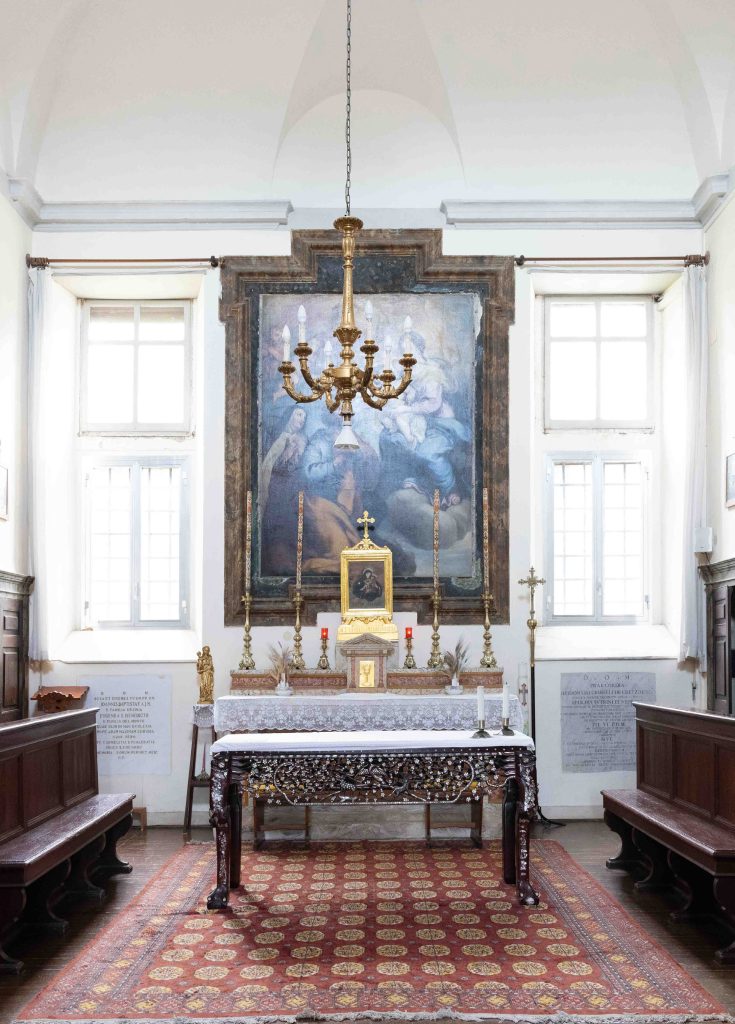
The choir room is opposite the chapel from the sacristy. Typically, the choir is within the main conventual chapel, and so historians conjecture that this was originally the chapter room, which, having a processional relationship to the liturgies, was often proximate to the chapel. Identical to the sacristy in its form, it has additional windows which fill the space with an abundance of natural light.
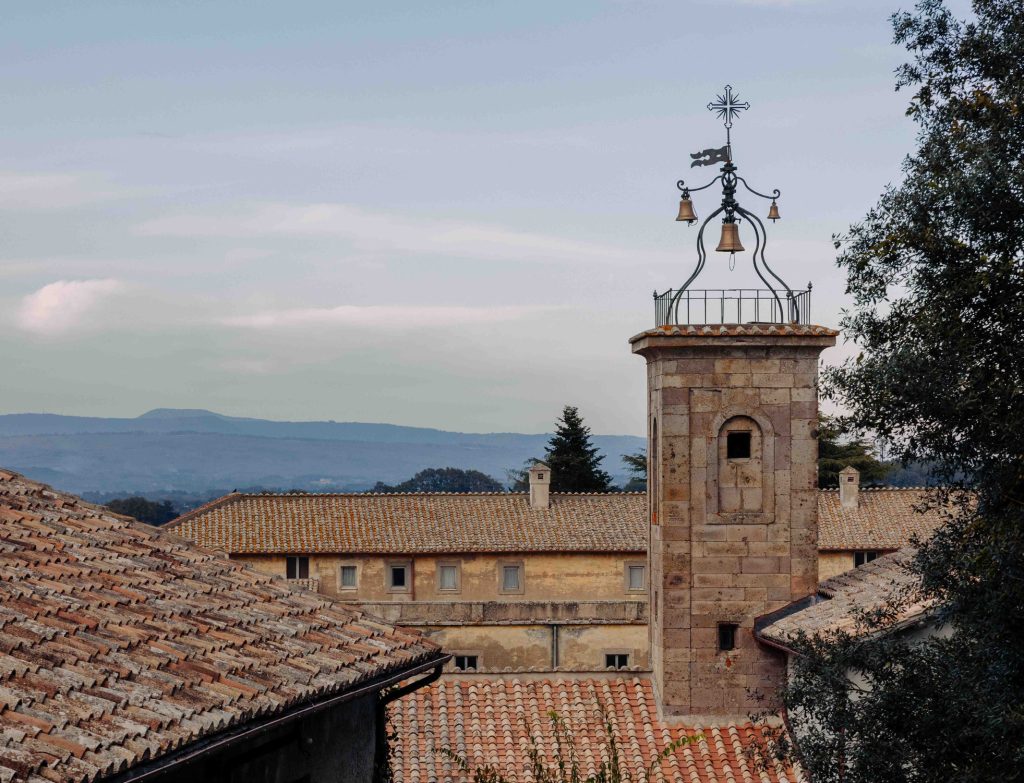
A view from behind the oratory reveals the sweeping vista that surrounds the monastery, perched upon the northern slopes of Monte Sassano. The bell tower rises above the monastery, erected to signal the hours of prayer to the whole desert, and to proclaim the miracle of Transubstantiation to the whole world.
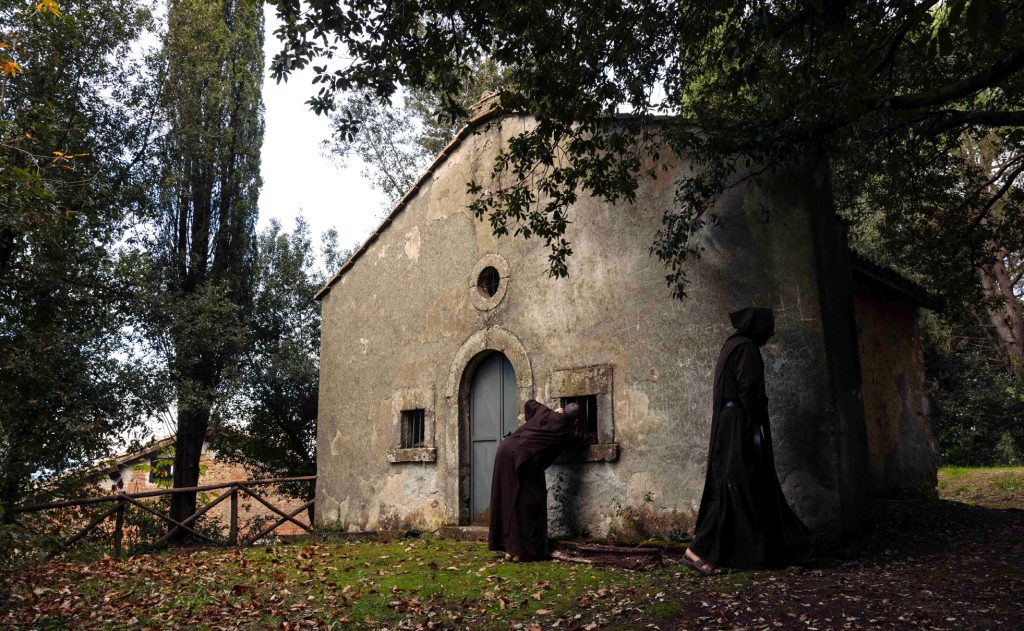
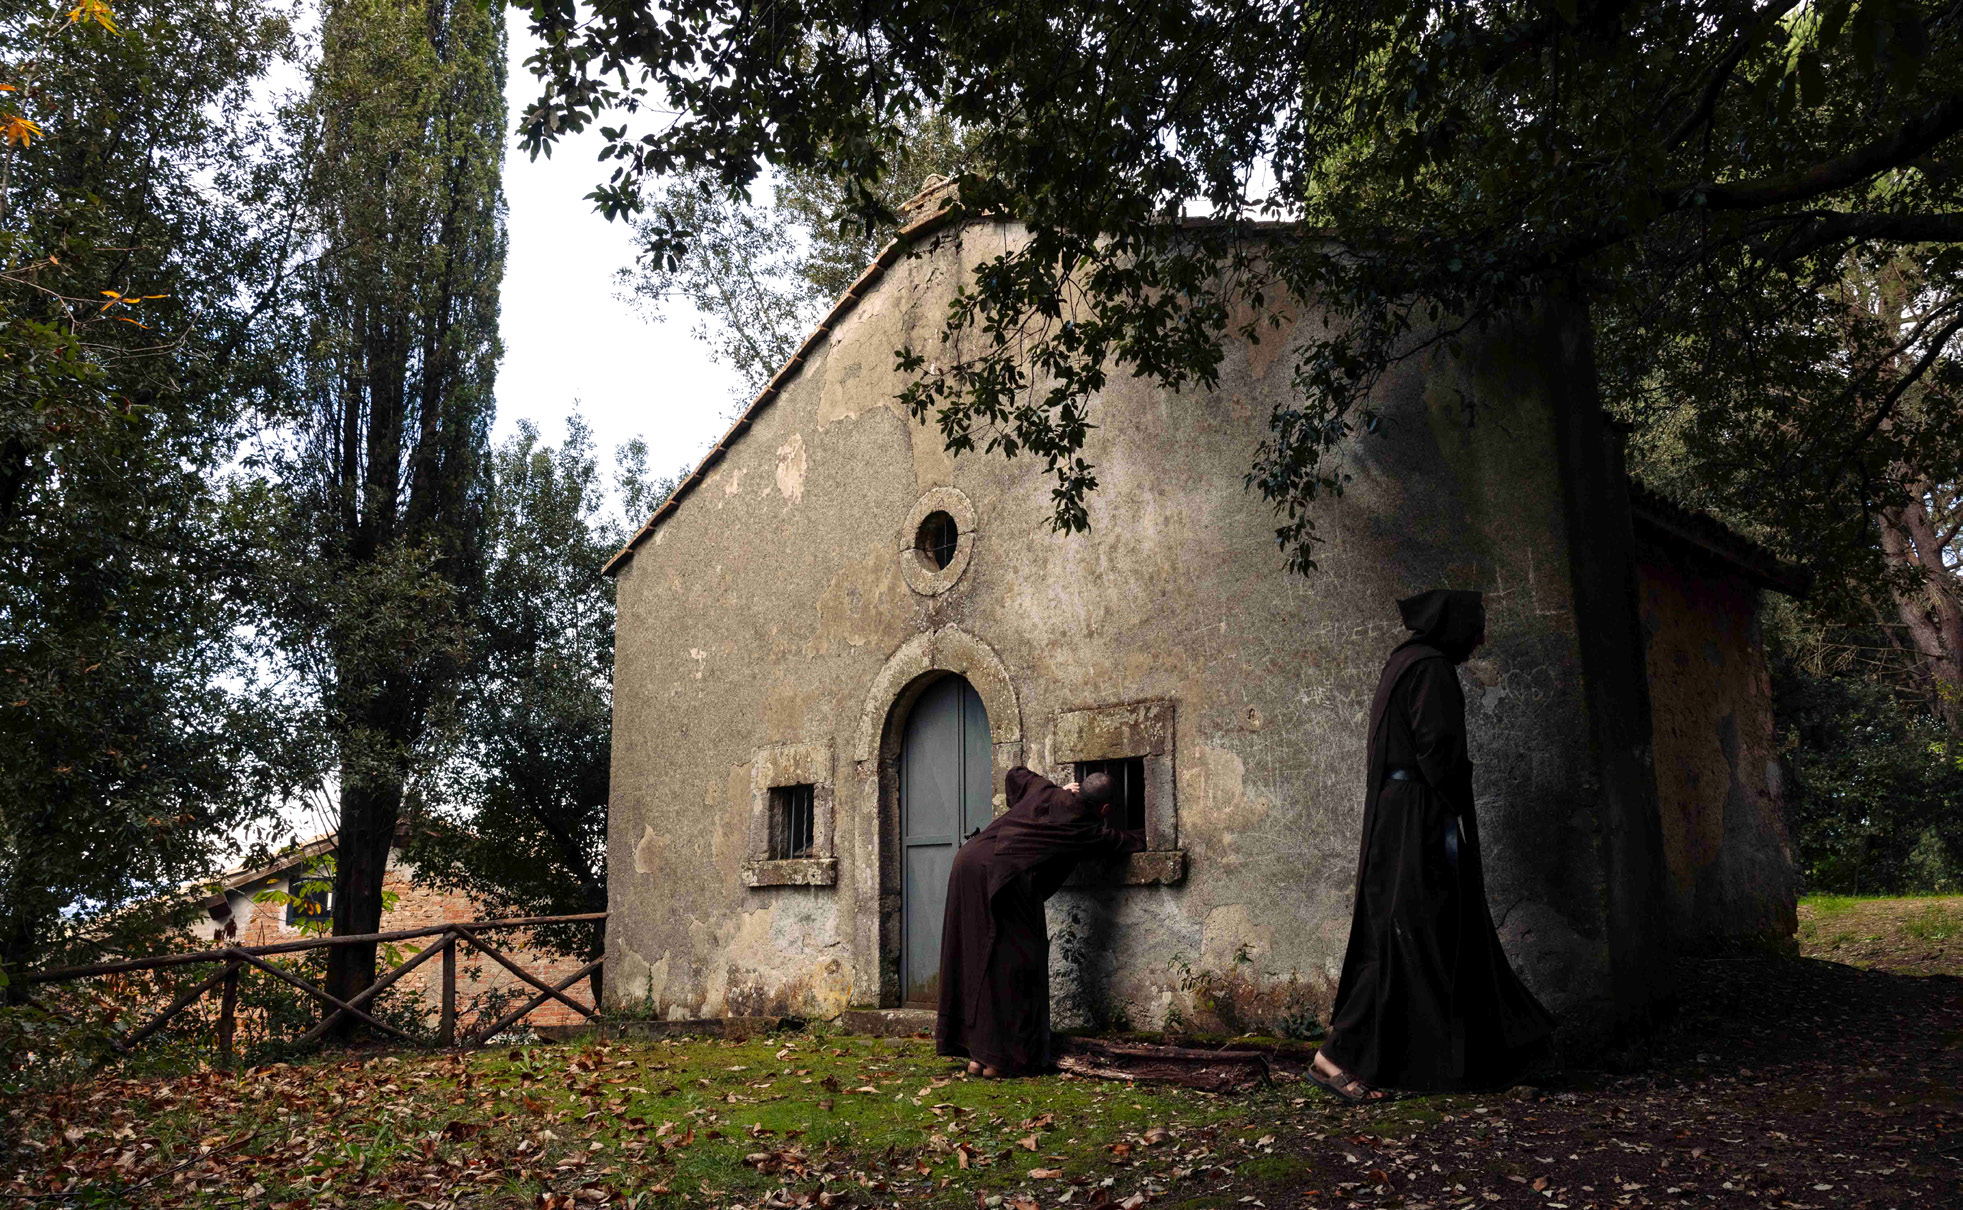
The oratory is humble, with small windows and a low door, but with a widened facade and project parapet that lend it a massiveness in spite of its small scale. Oratories were essential to the deserts, serving as a place for private prayer, but primarily as a way to accommodate simultaneous masses throughout the desert for all the choir brothers.
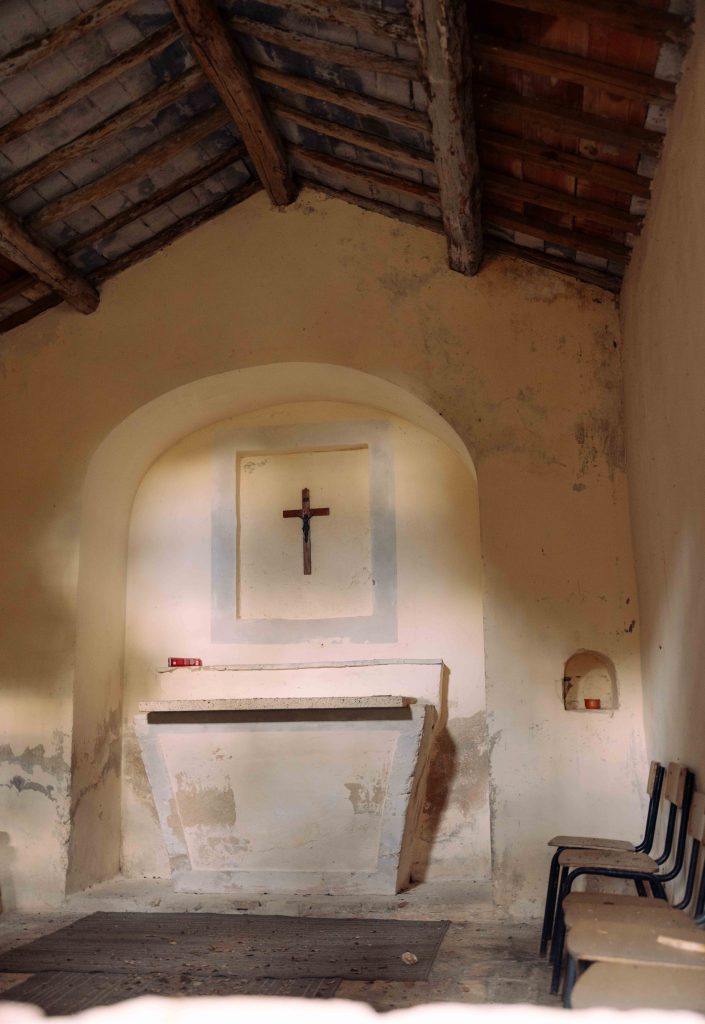
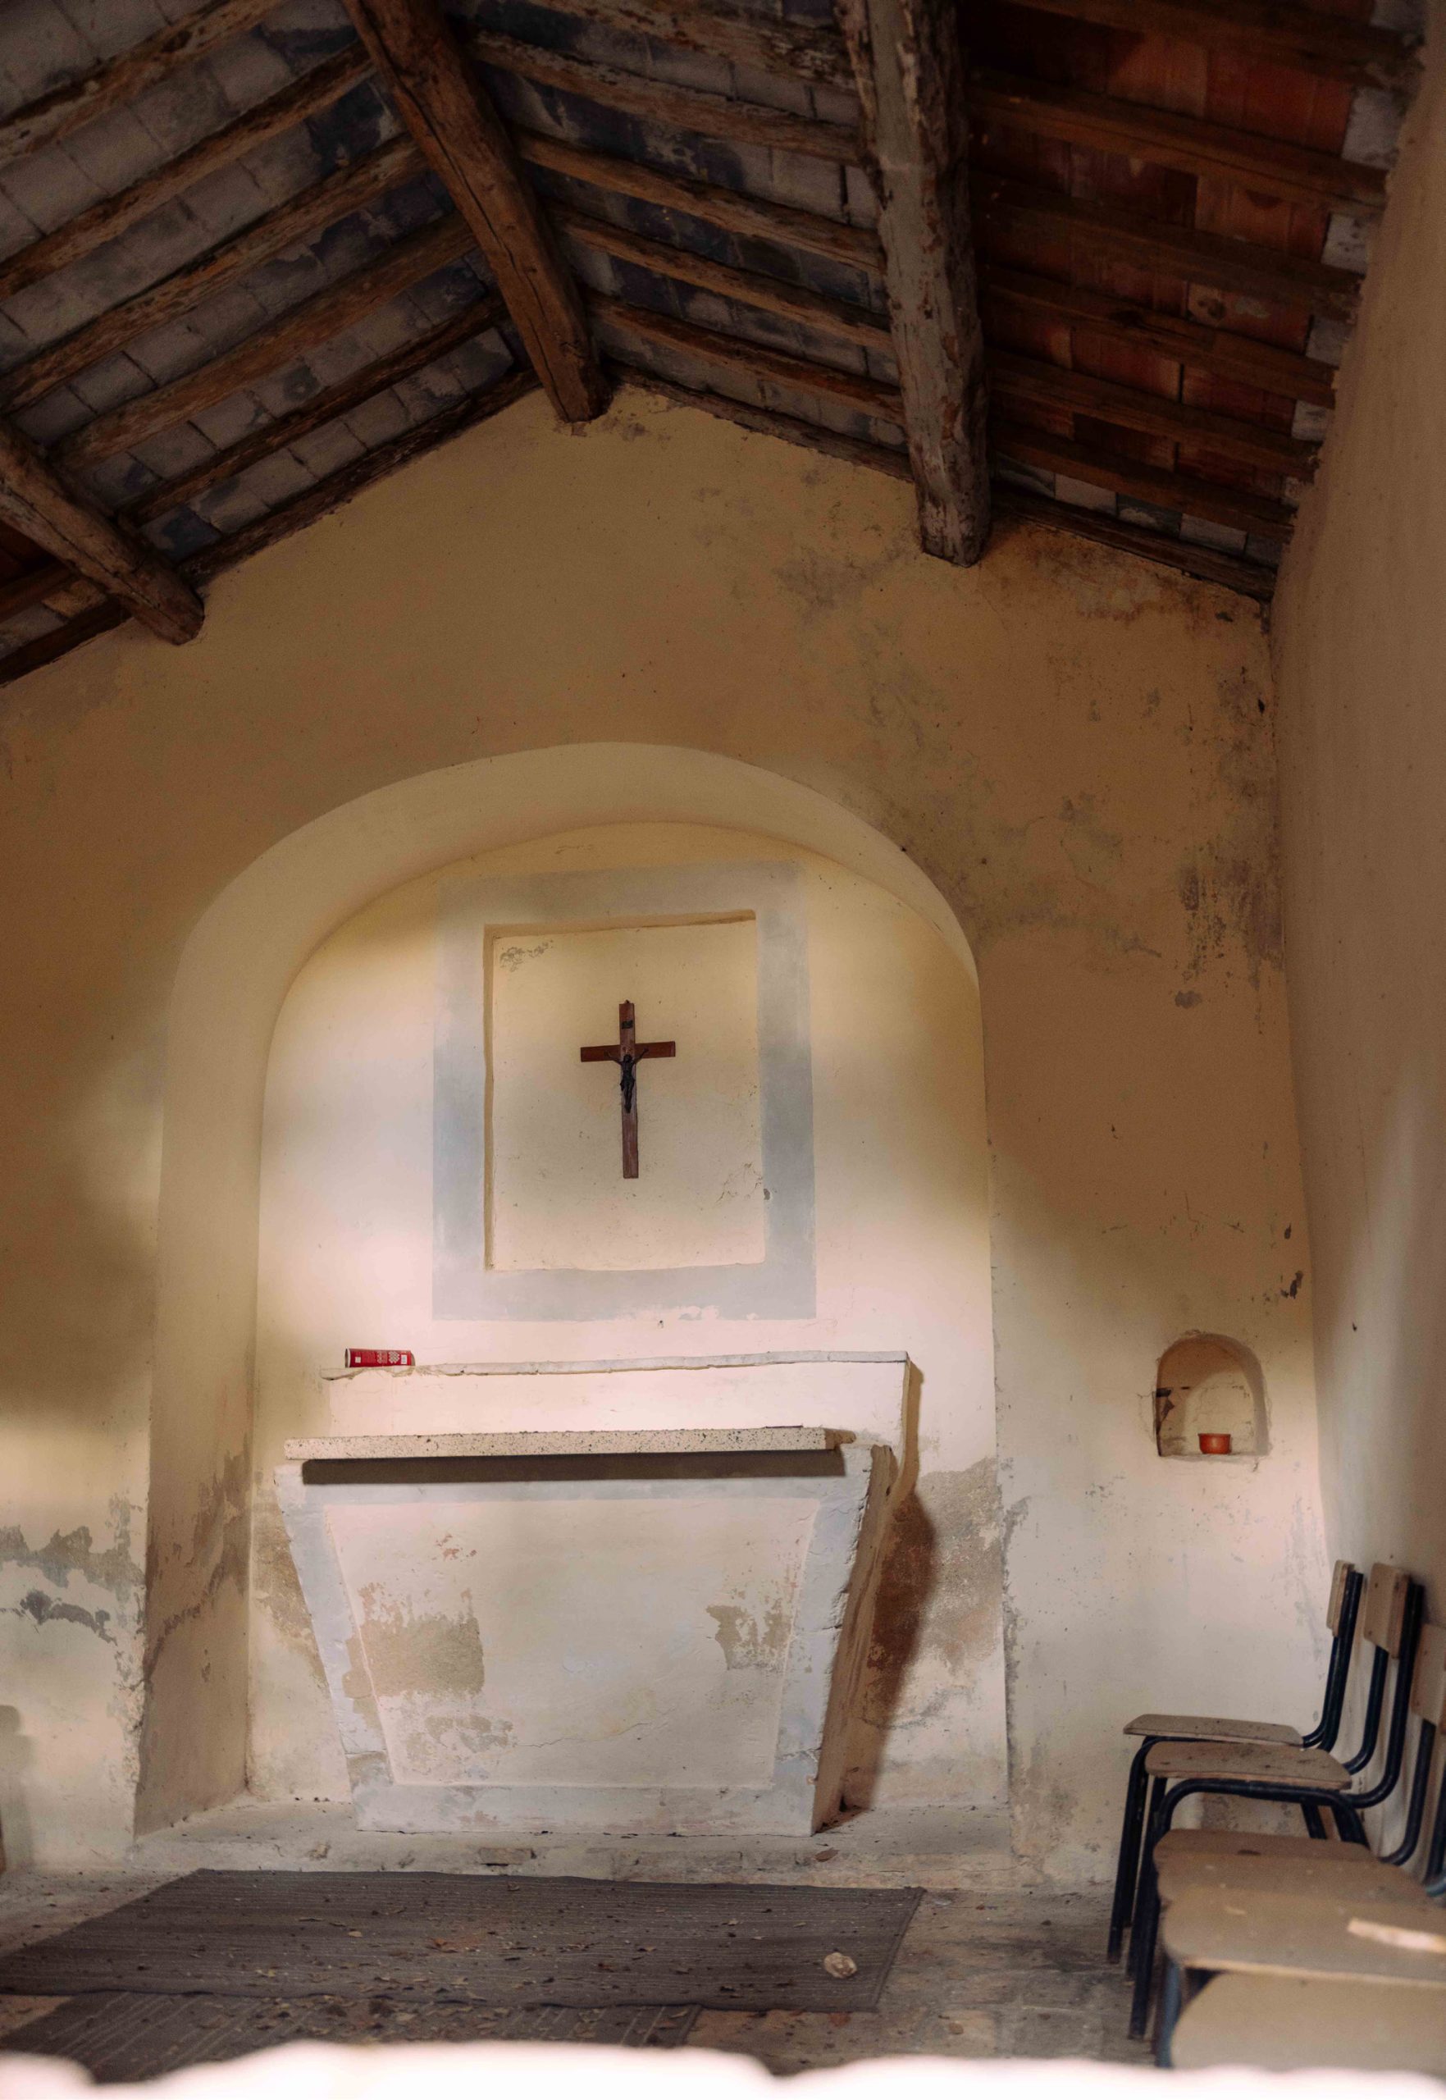
Inside the oratory, the intimate prayer space is as humble as its exterior might suggest. An altar niche, a niche for liturgical necessities such as the cruets, and simple contrasting colors at the geometric altar and the frame for an altar piece, itself occupied by the humblest of crosses. Heavy timbers and rustic wood roof decking provide shelter but no extraneous comfort. Here, the hermit is exposed to the heat and cold, but in quiet solitude can also hear the voice of God.
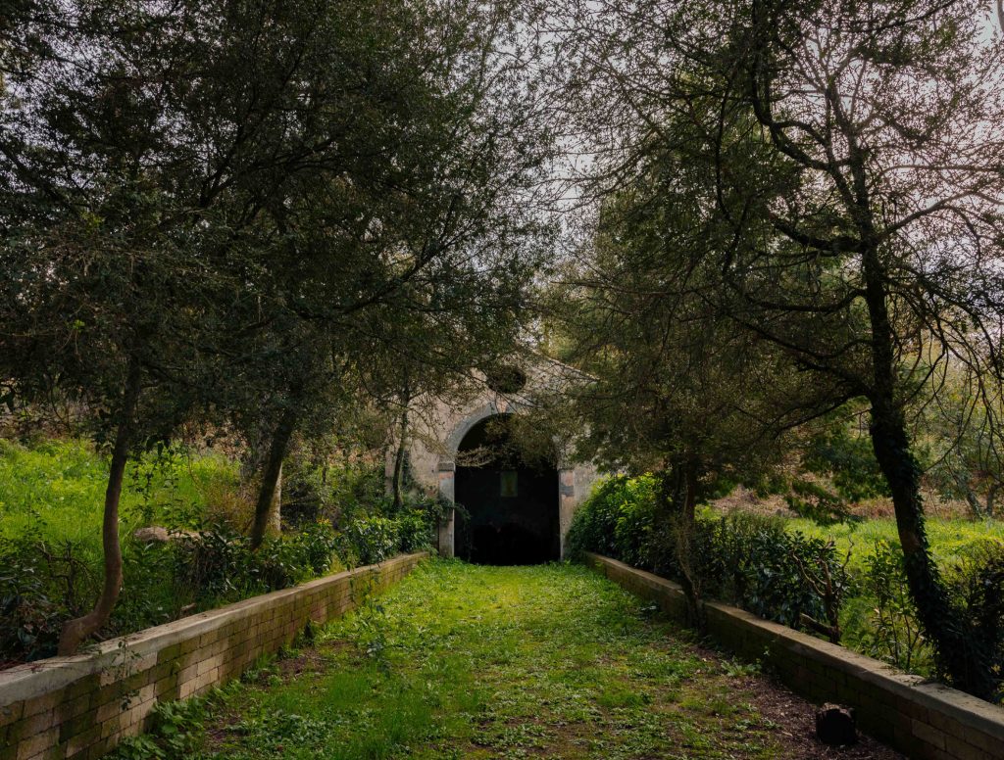
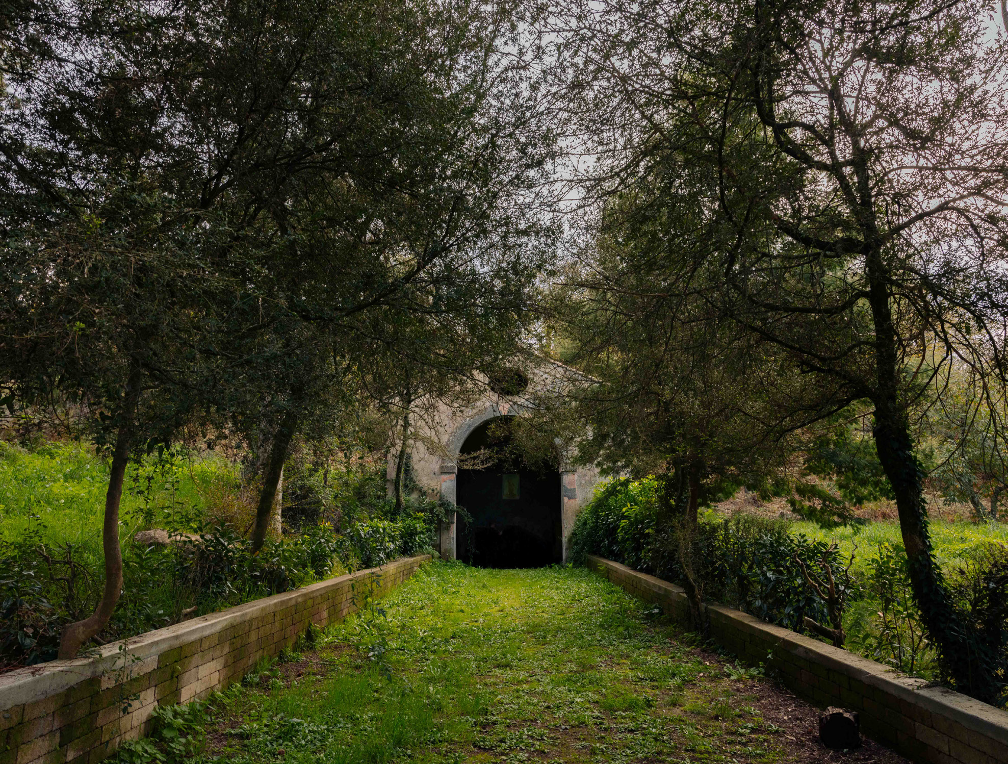
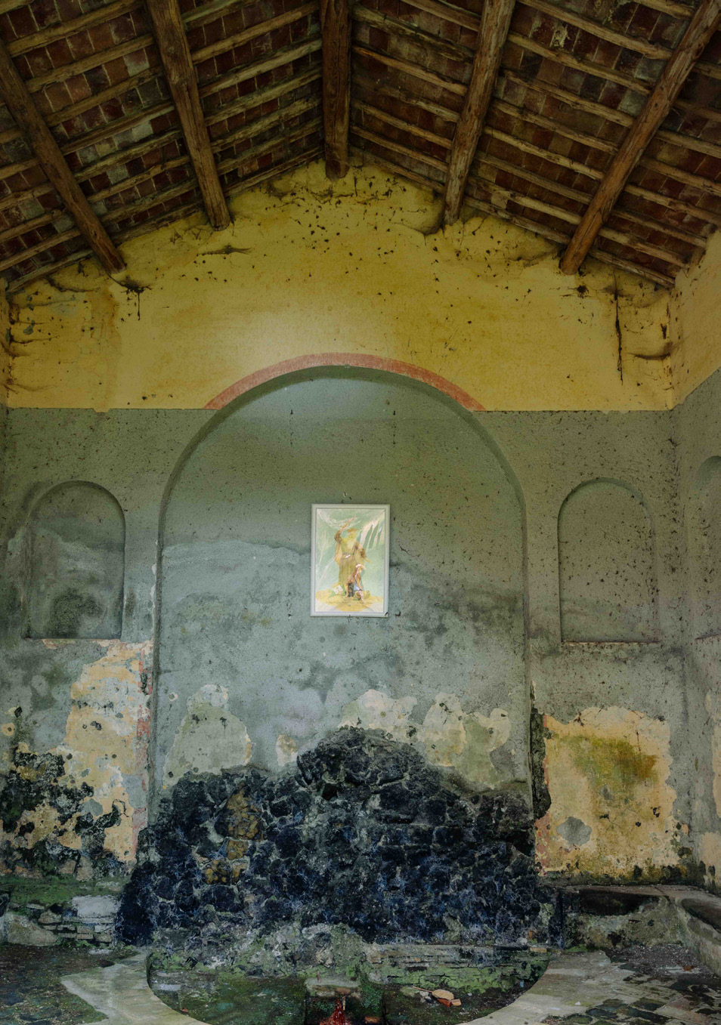
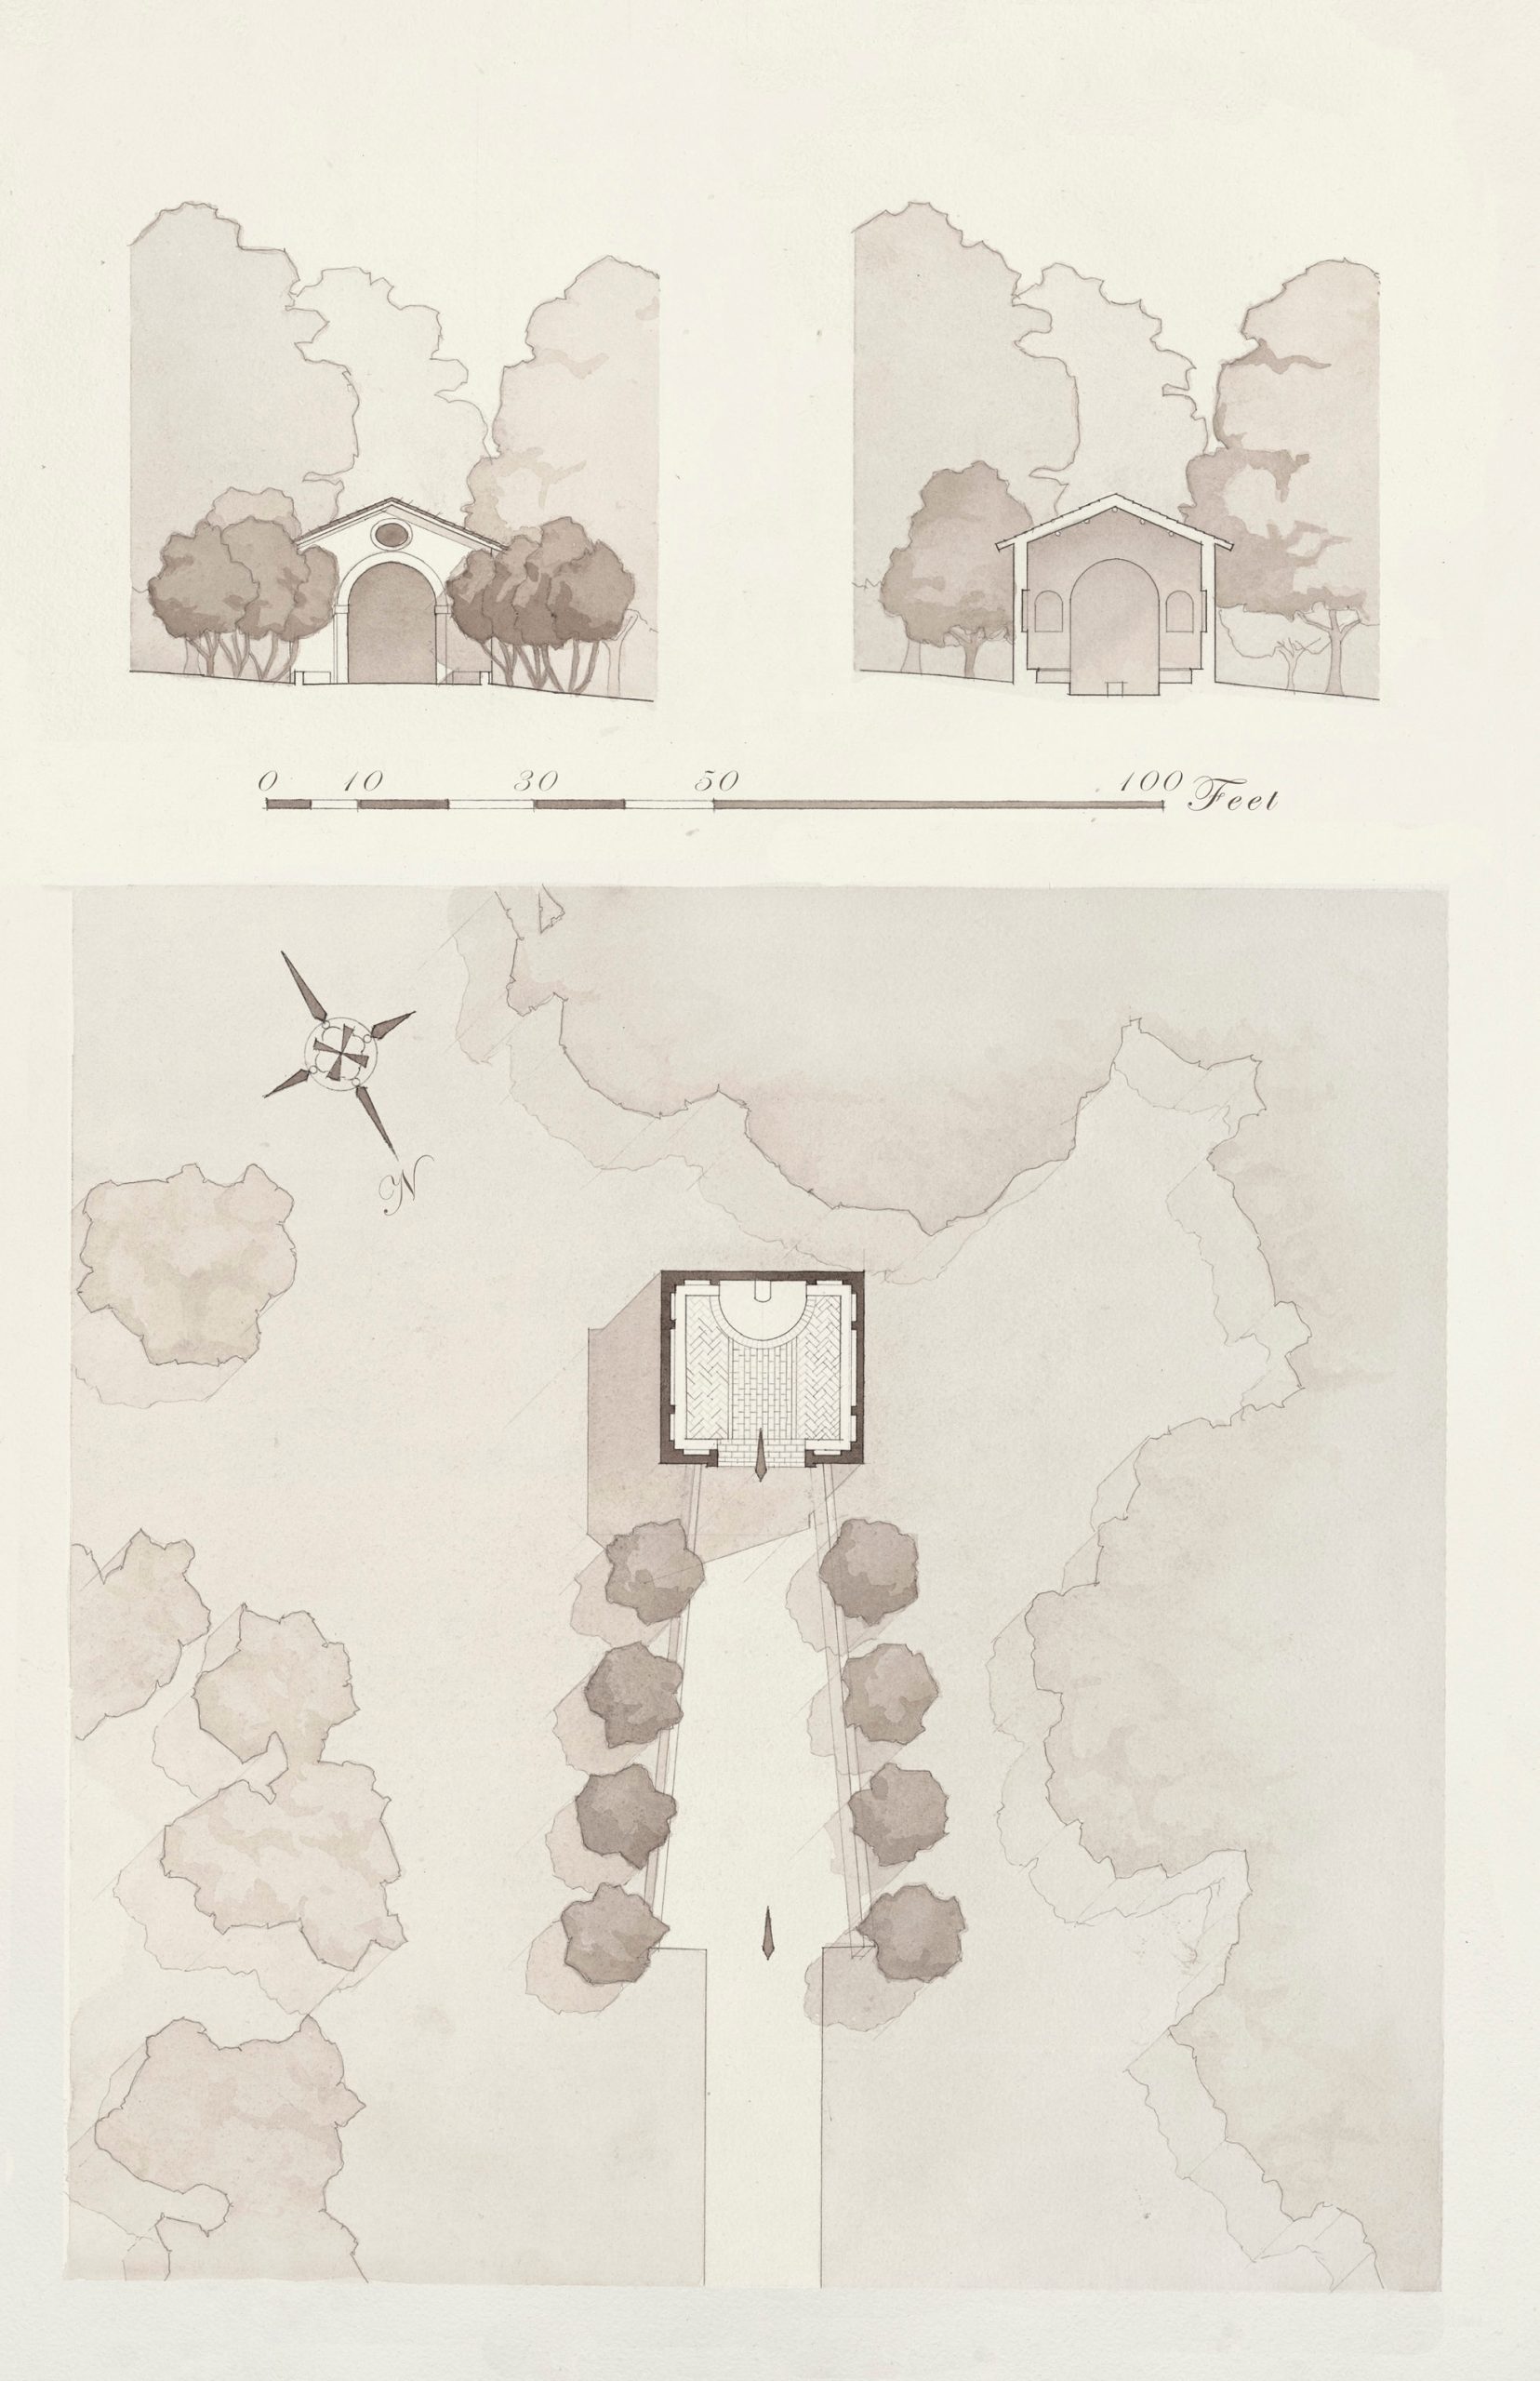
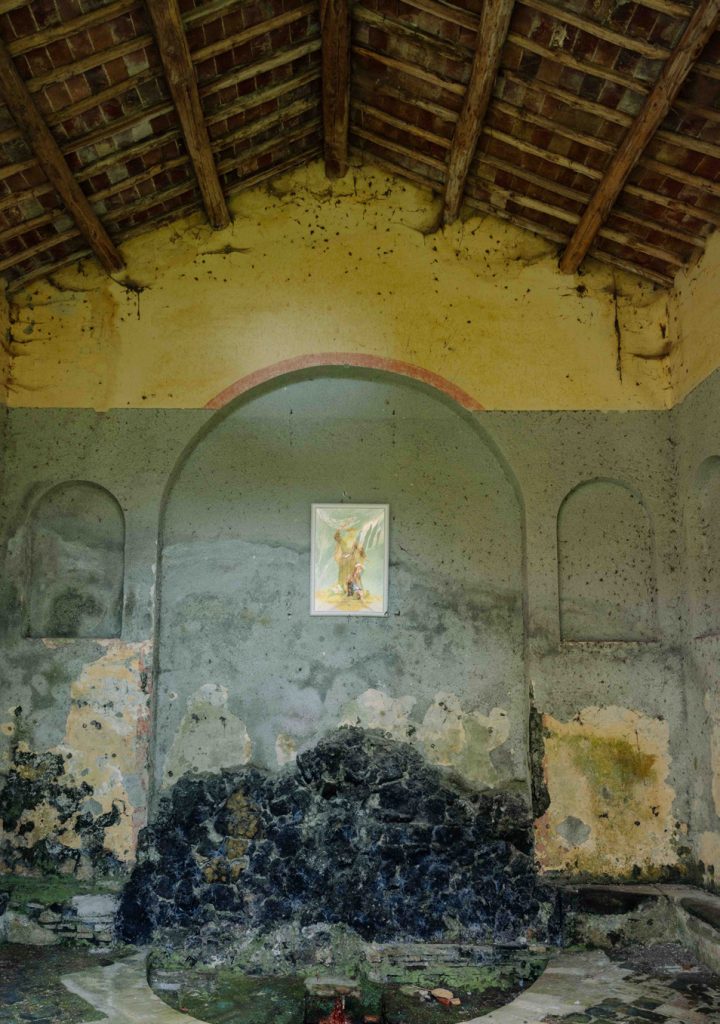
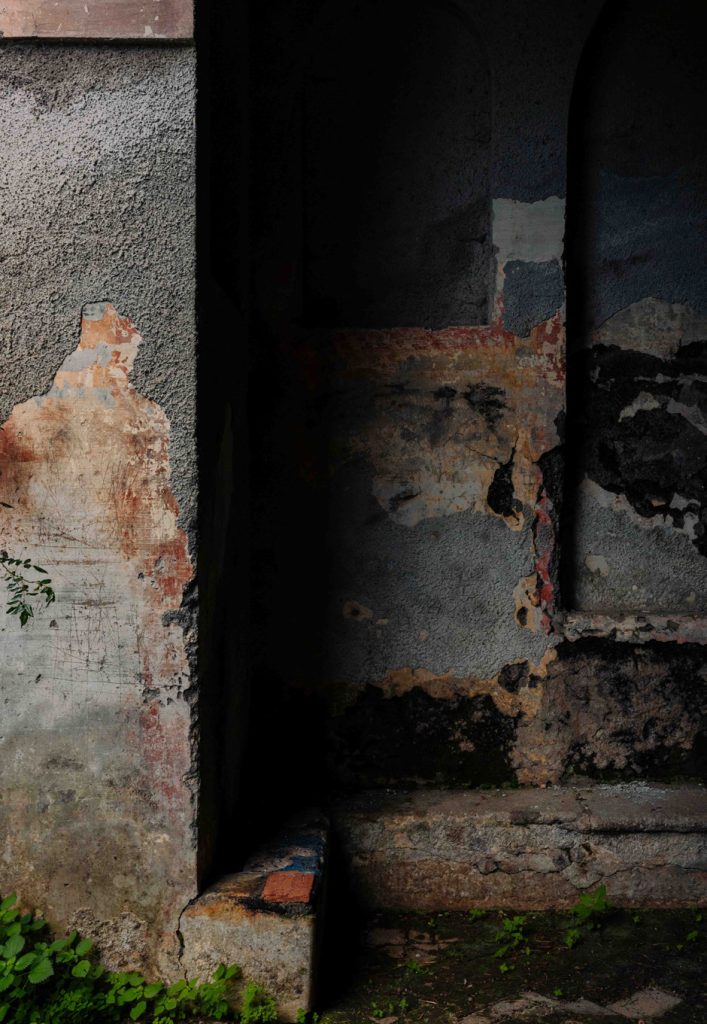
The summer recreation building, dedicated to St. Elijah the prophet, provides a welcoming place for conversation during the hermit’s weekly hour of recreation. The interior space is proportioned into a perfect cube, its equal walls articulated with arched niches, and a fountain pool mirrors the curve of the center arch on the floor.
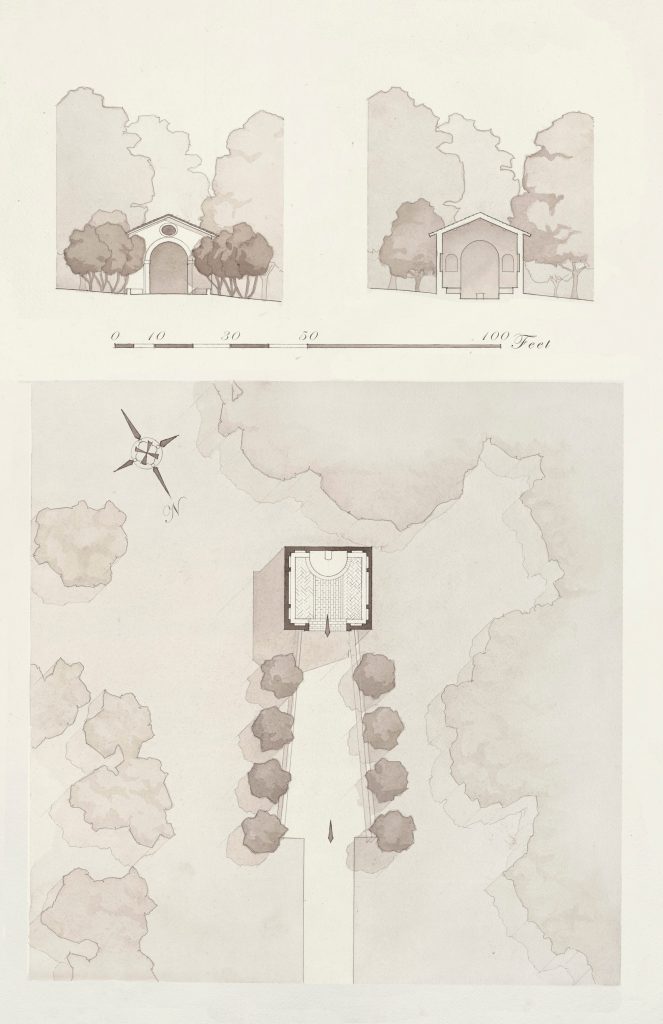
These wash renderings show the summer recreation building in three orthographic views, a plan cut, a section cut, and a straight on front elevation. The equal floor plan and section indicate the perfect cube space, while the angled lines that greet the visitor create a forced perspective that serve to elongate the allée of trees leading to the building.